MOSONI-DANUBE SHIP LOCK AND CONTROL BUILDING
Vének, Hungary
2022.
Infrastructure
527 sqm
Northern-Transdanubian Water Directorate
Built
Térhálózat
Attila Korompay,
Evelin Ördög
VK Studio Ltd.
AGD Ltd.
Withlight Ltd.
NRGSERVICES Ltd.
GeoConcept Ltd.,
Kristályklíma Plusz Ltd.
Krisztián Viktorin,
NTWD
Location:
Year:
Category:
Area:
Client:
Status:
Architecture:
Architects:
Landscape:
Structure:
Lighting:
Electrical:
HVAC:
Photography:
Architecture of Water Management, Landscape and Climate Adaptation
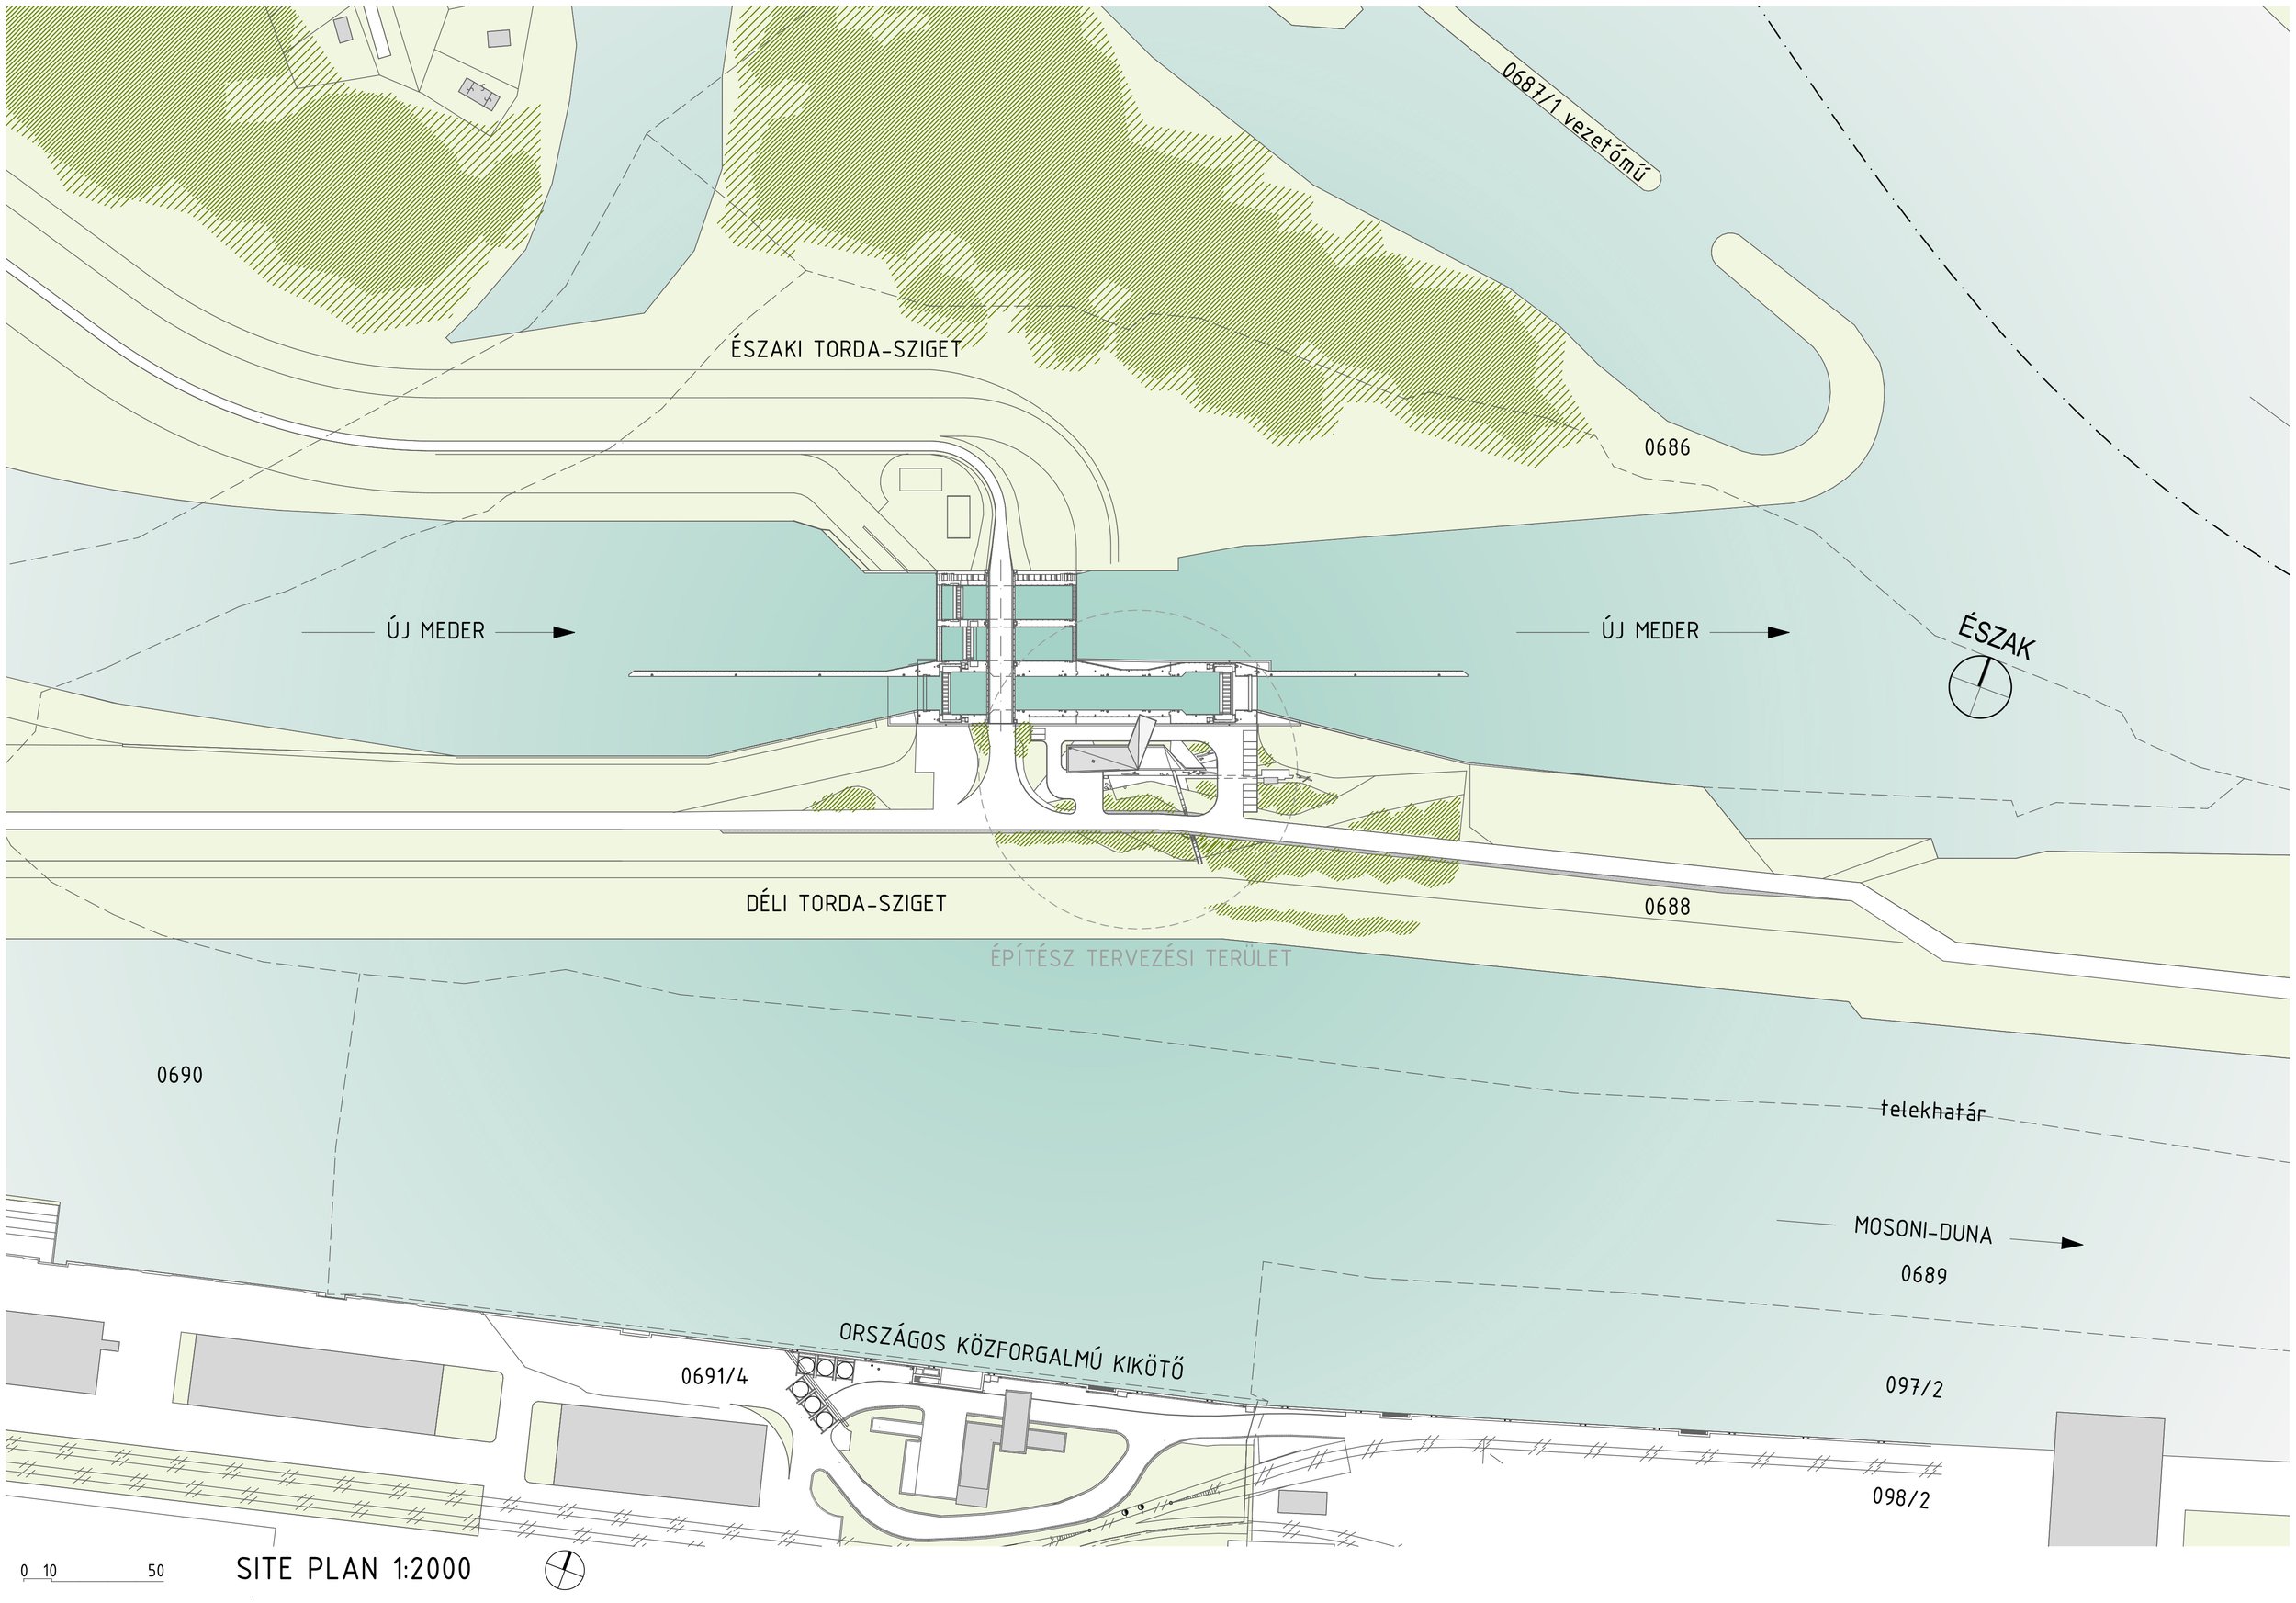
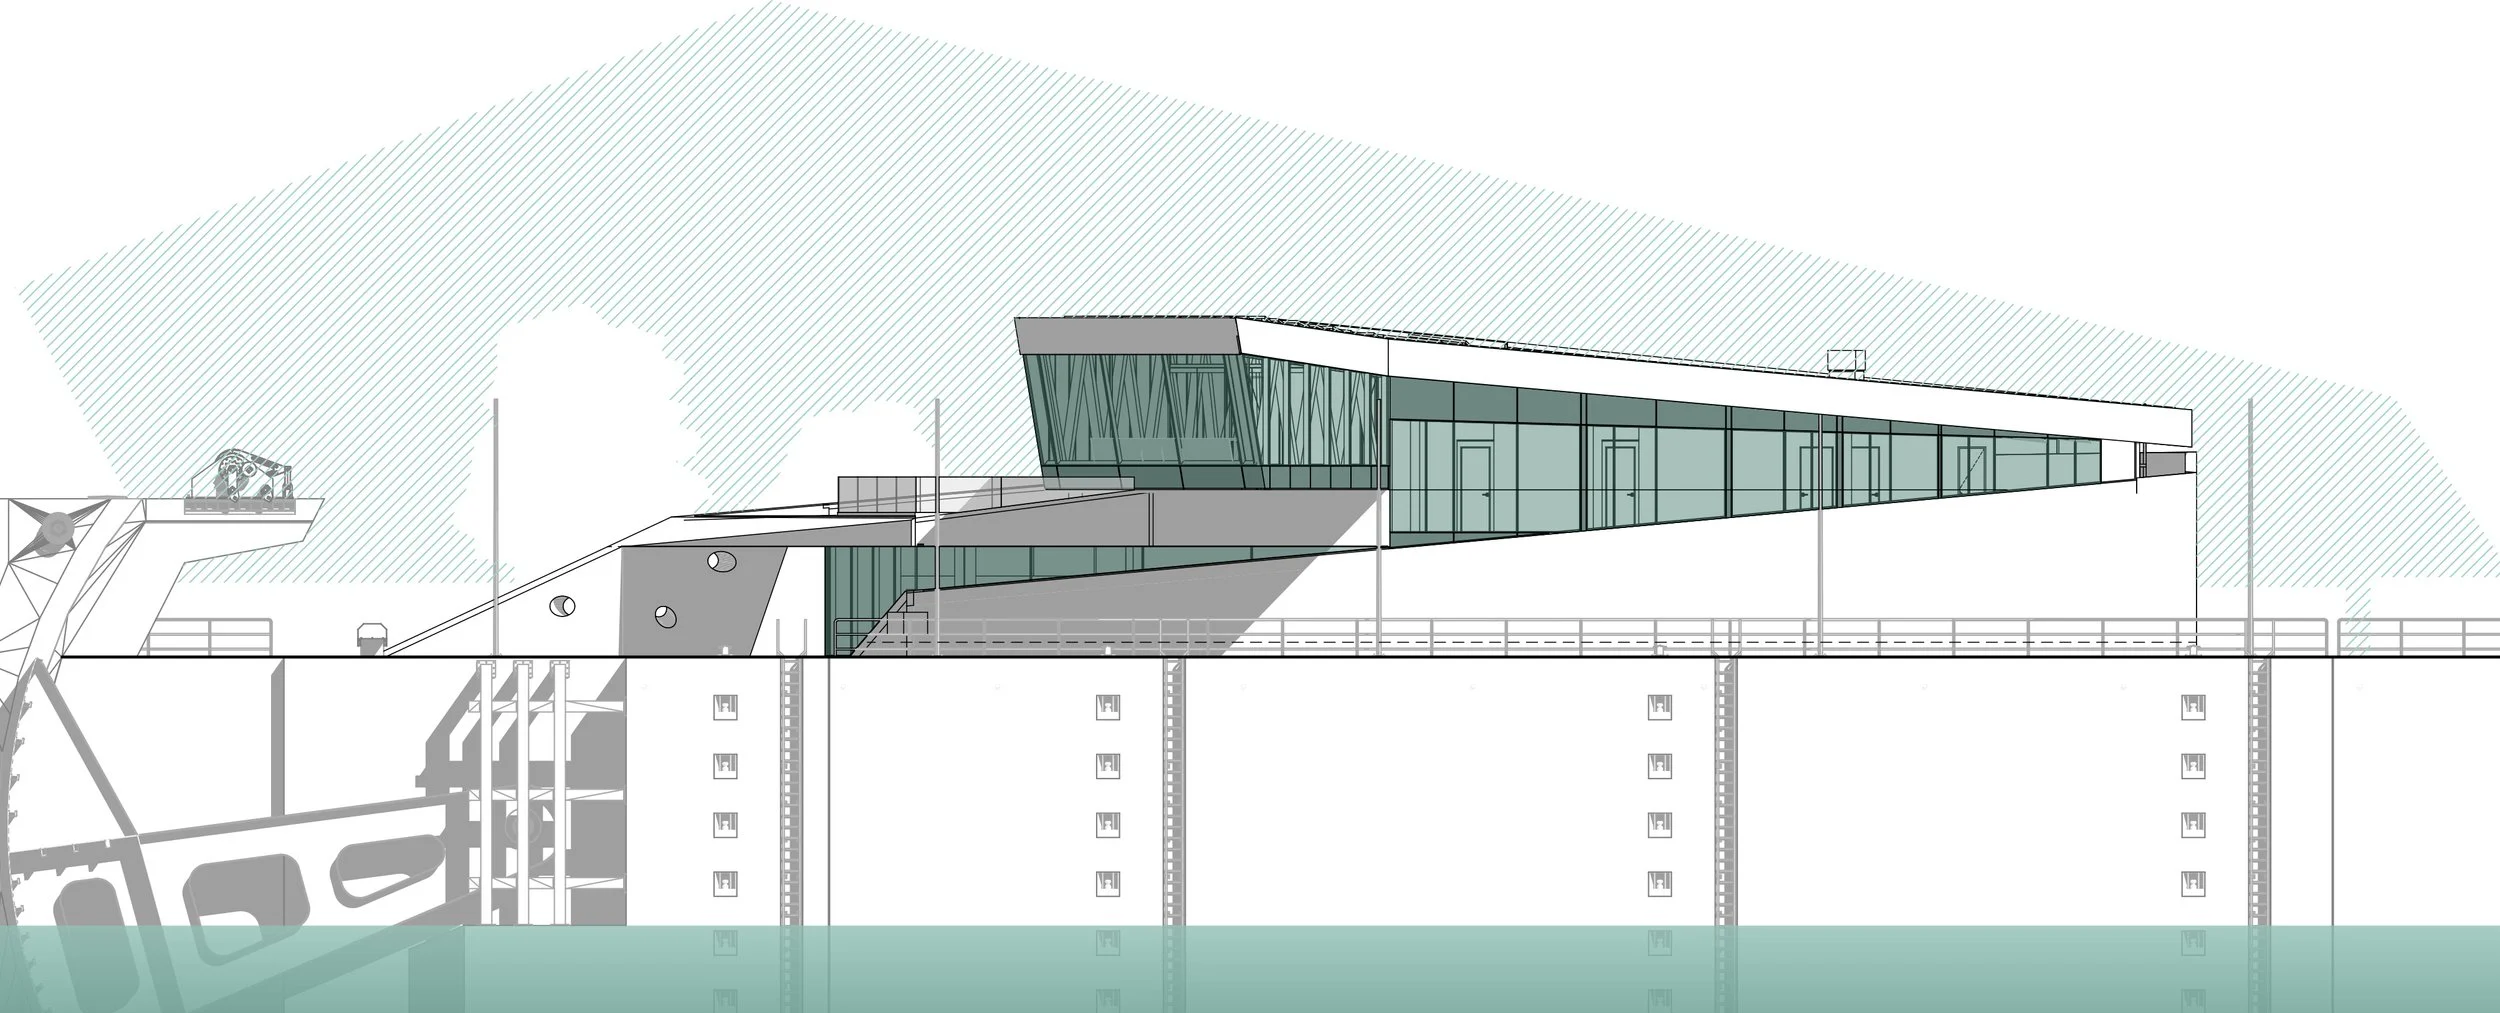
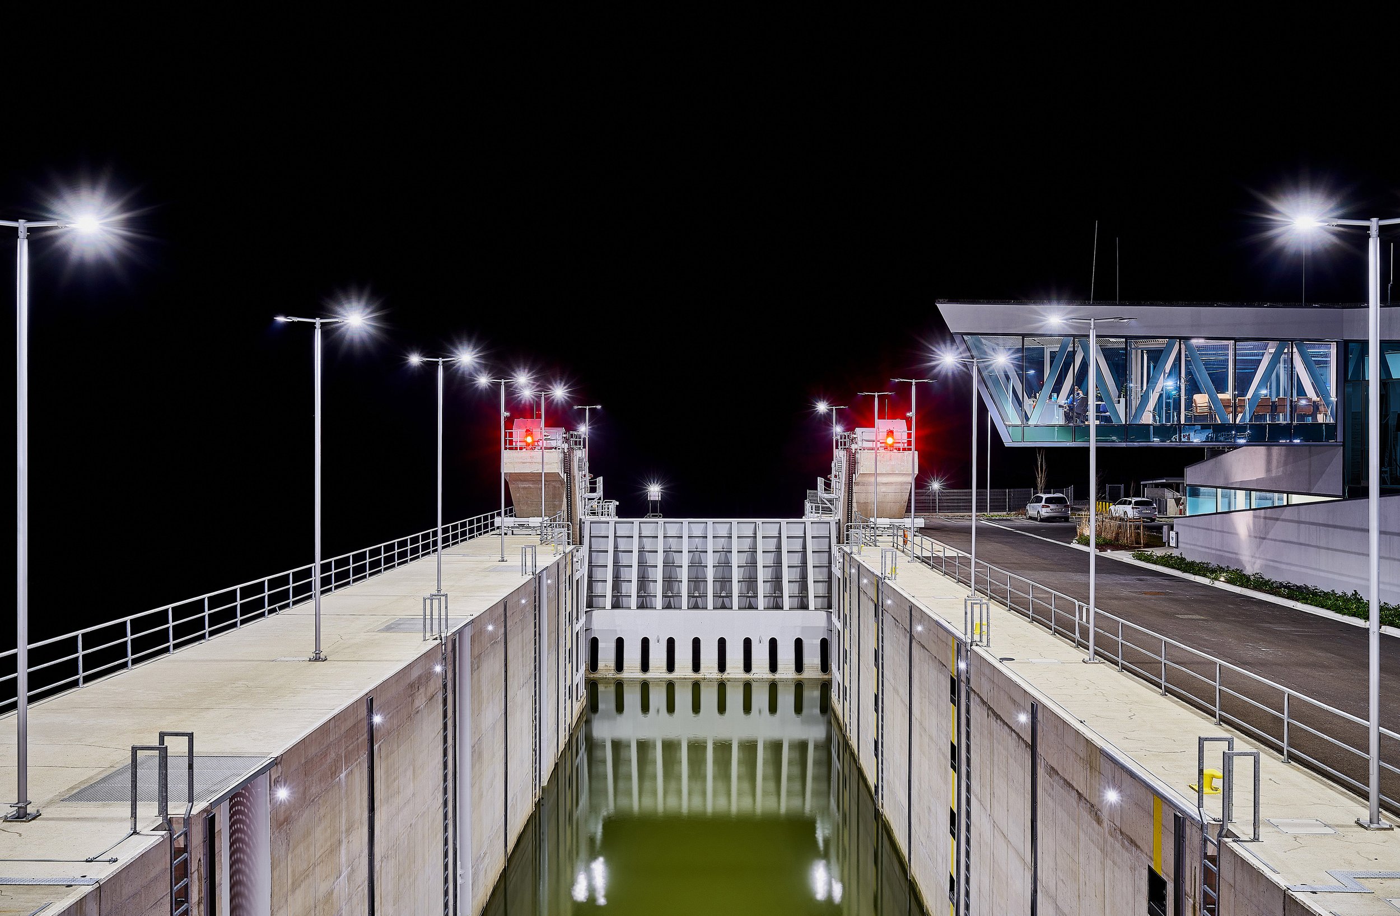
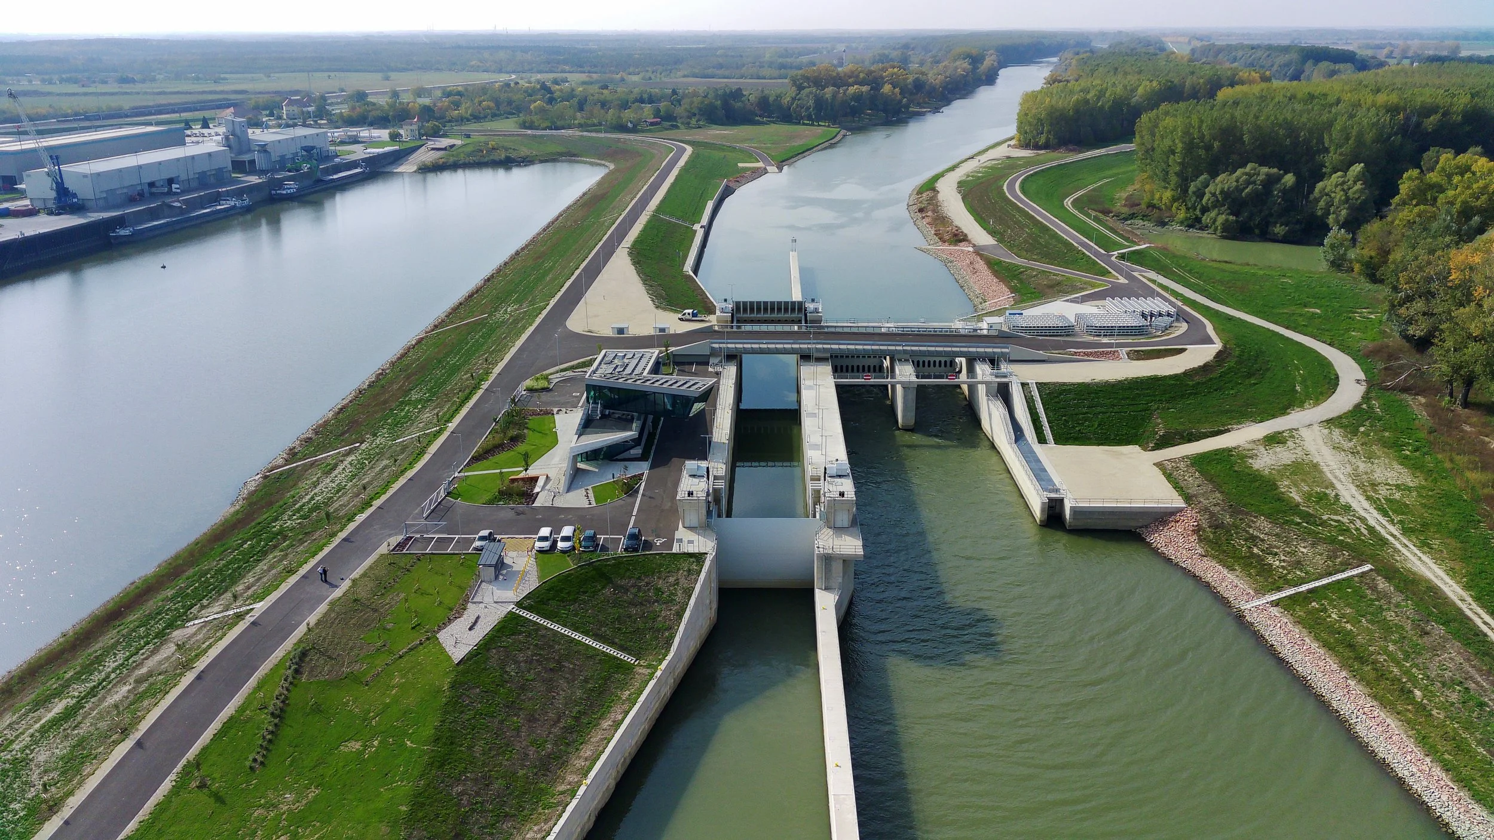
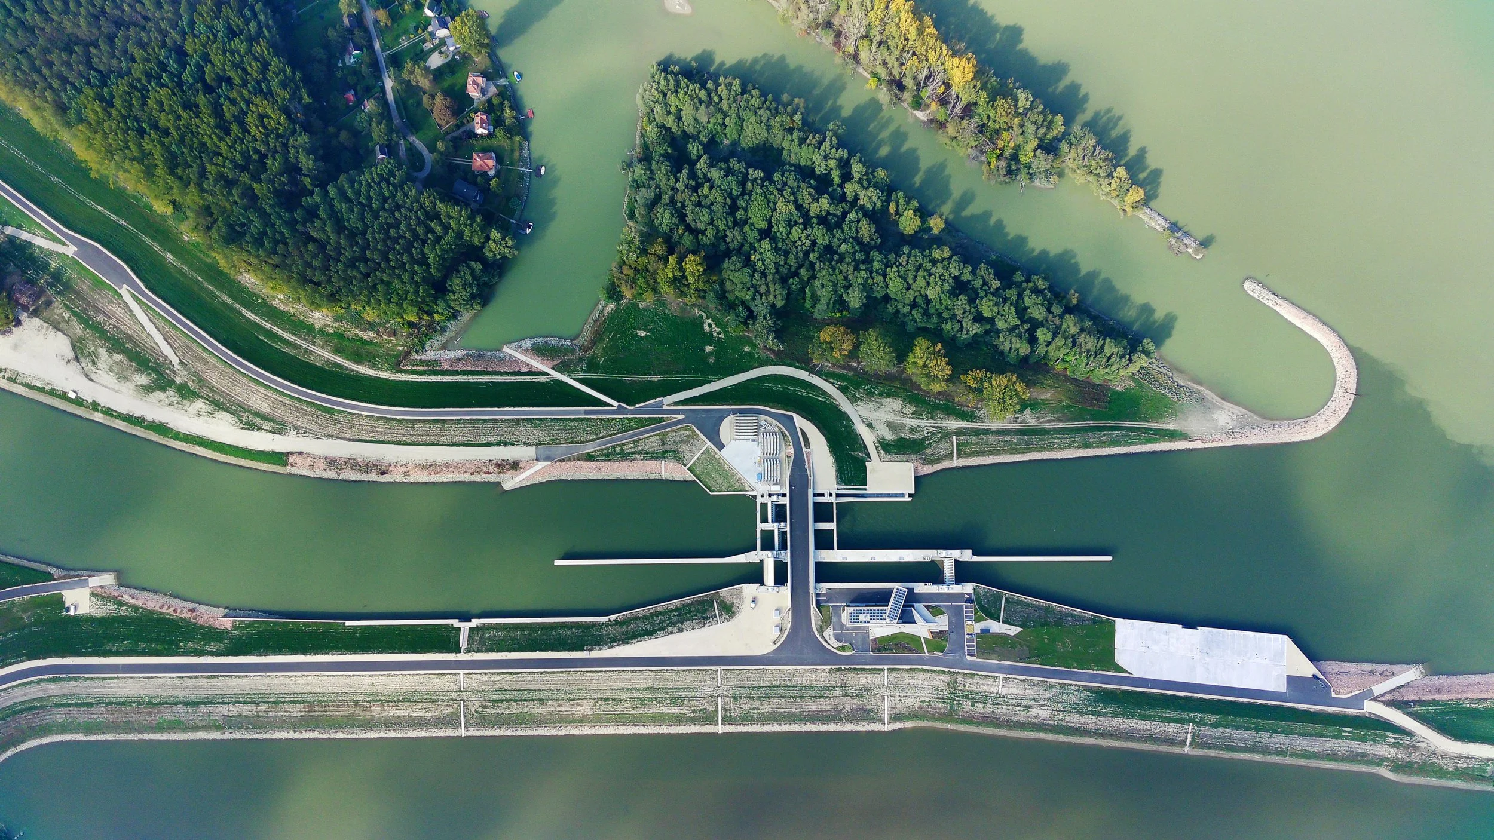
At the midpoint of the waterway connecting the North Sea and the Black Sea, at the confluence of the Mosoni-Danube on the eastern end of Szigetköz, the Mosoni-Danube floodgate was built. The floodgate was originally designed as a hydraulic engineering facility. Its initial purpose was to restore the water level of Győr’s canal system and navigability—improving the city’s appearance—and to separate the differing flood peaks of the Danube and the Mosoni-Danube.
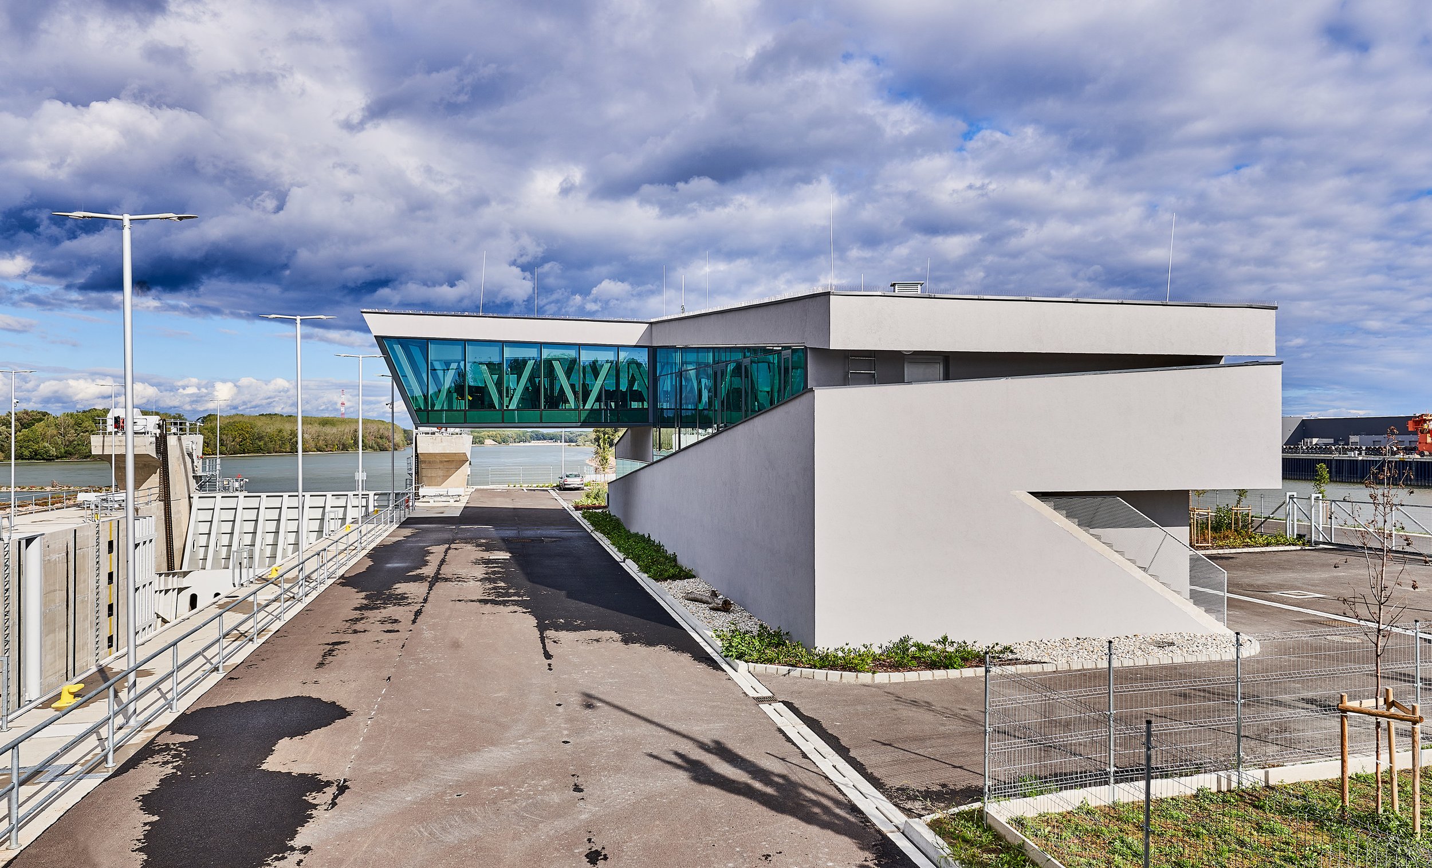
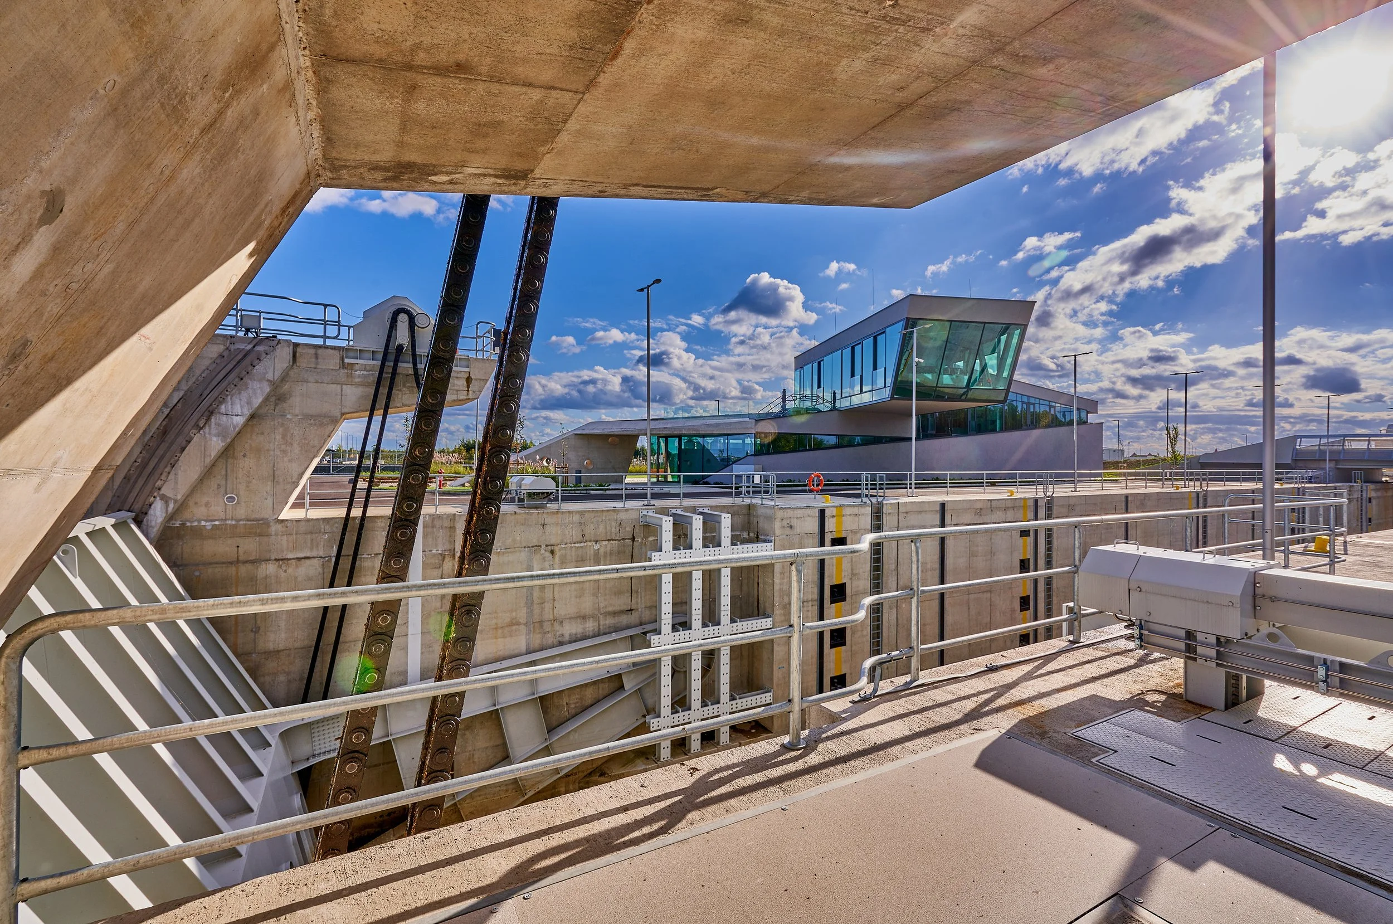
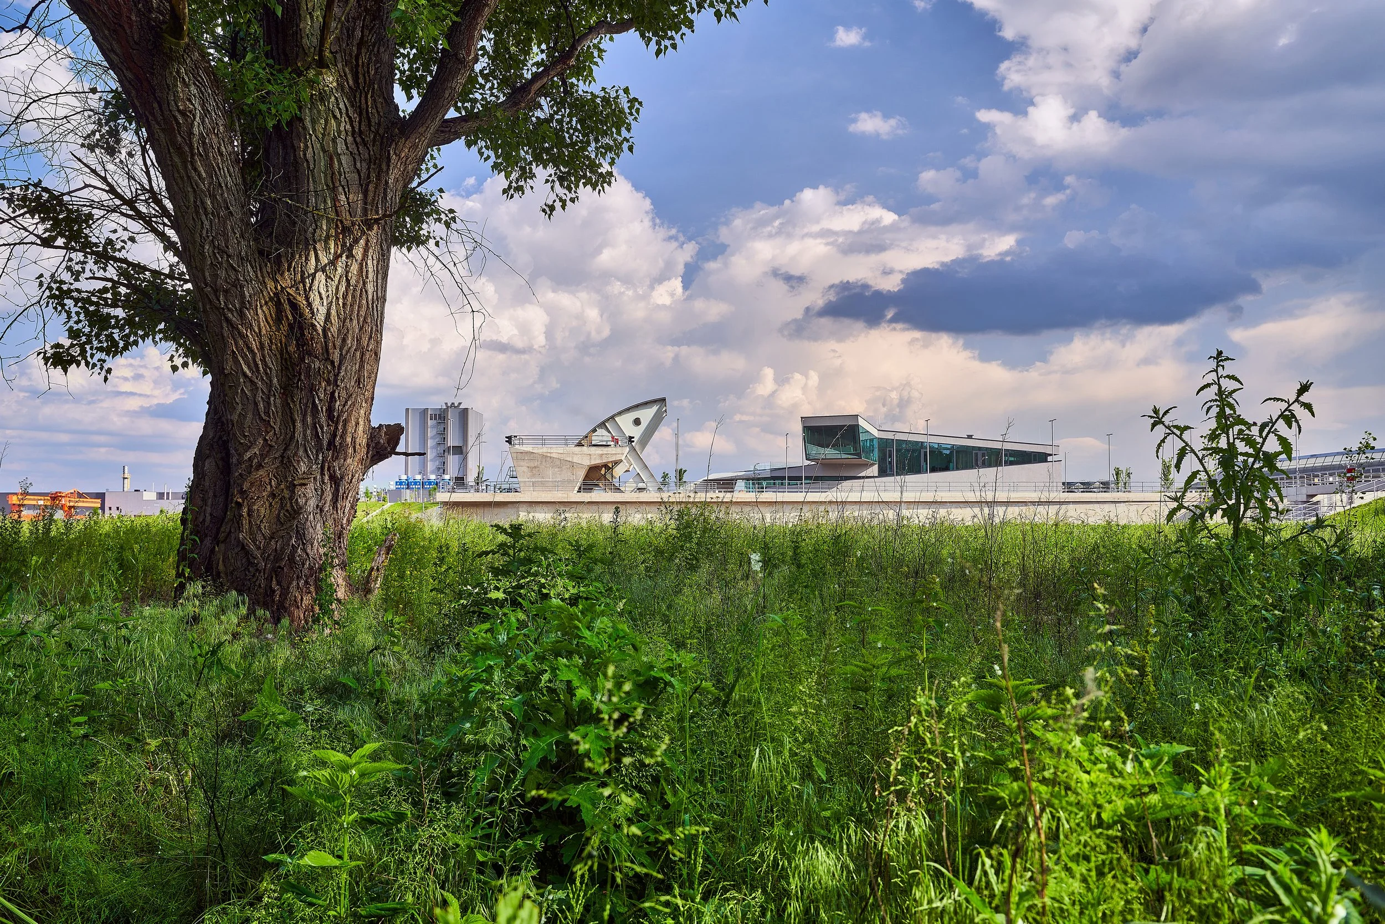
Thanks to the cooperation between architects and hydraulic engineers, not only the floodgate, but also the control building, the bridge crossing the structure, and the reinforced concrete engineering work itself became a thoughtfully designed architectural ensemble, allowing the new facility to integrate into the natural beauty of Szigetköz.
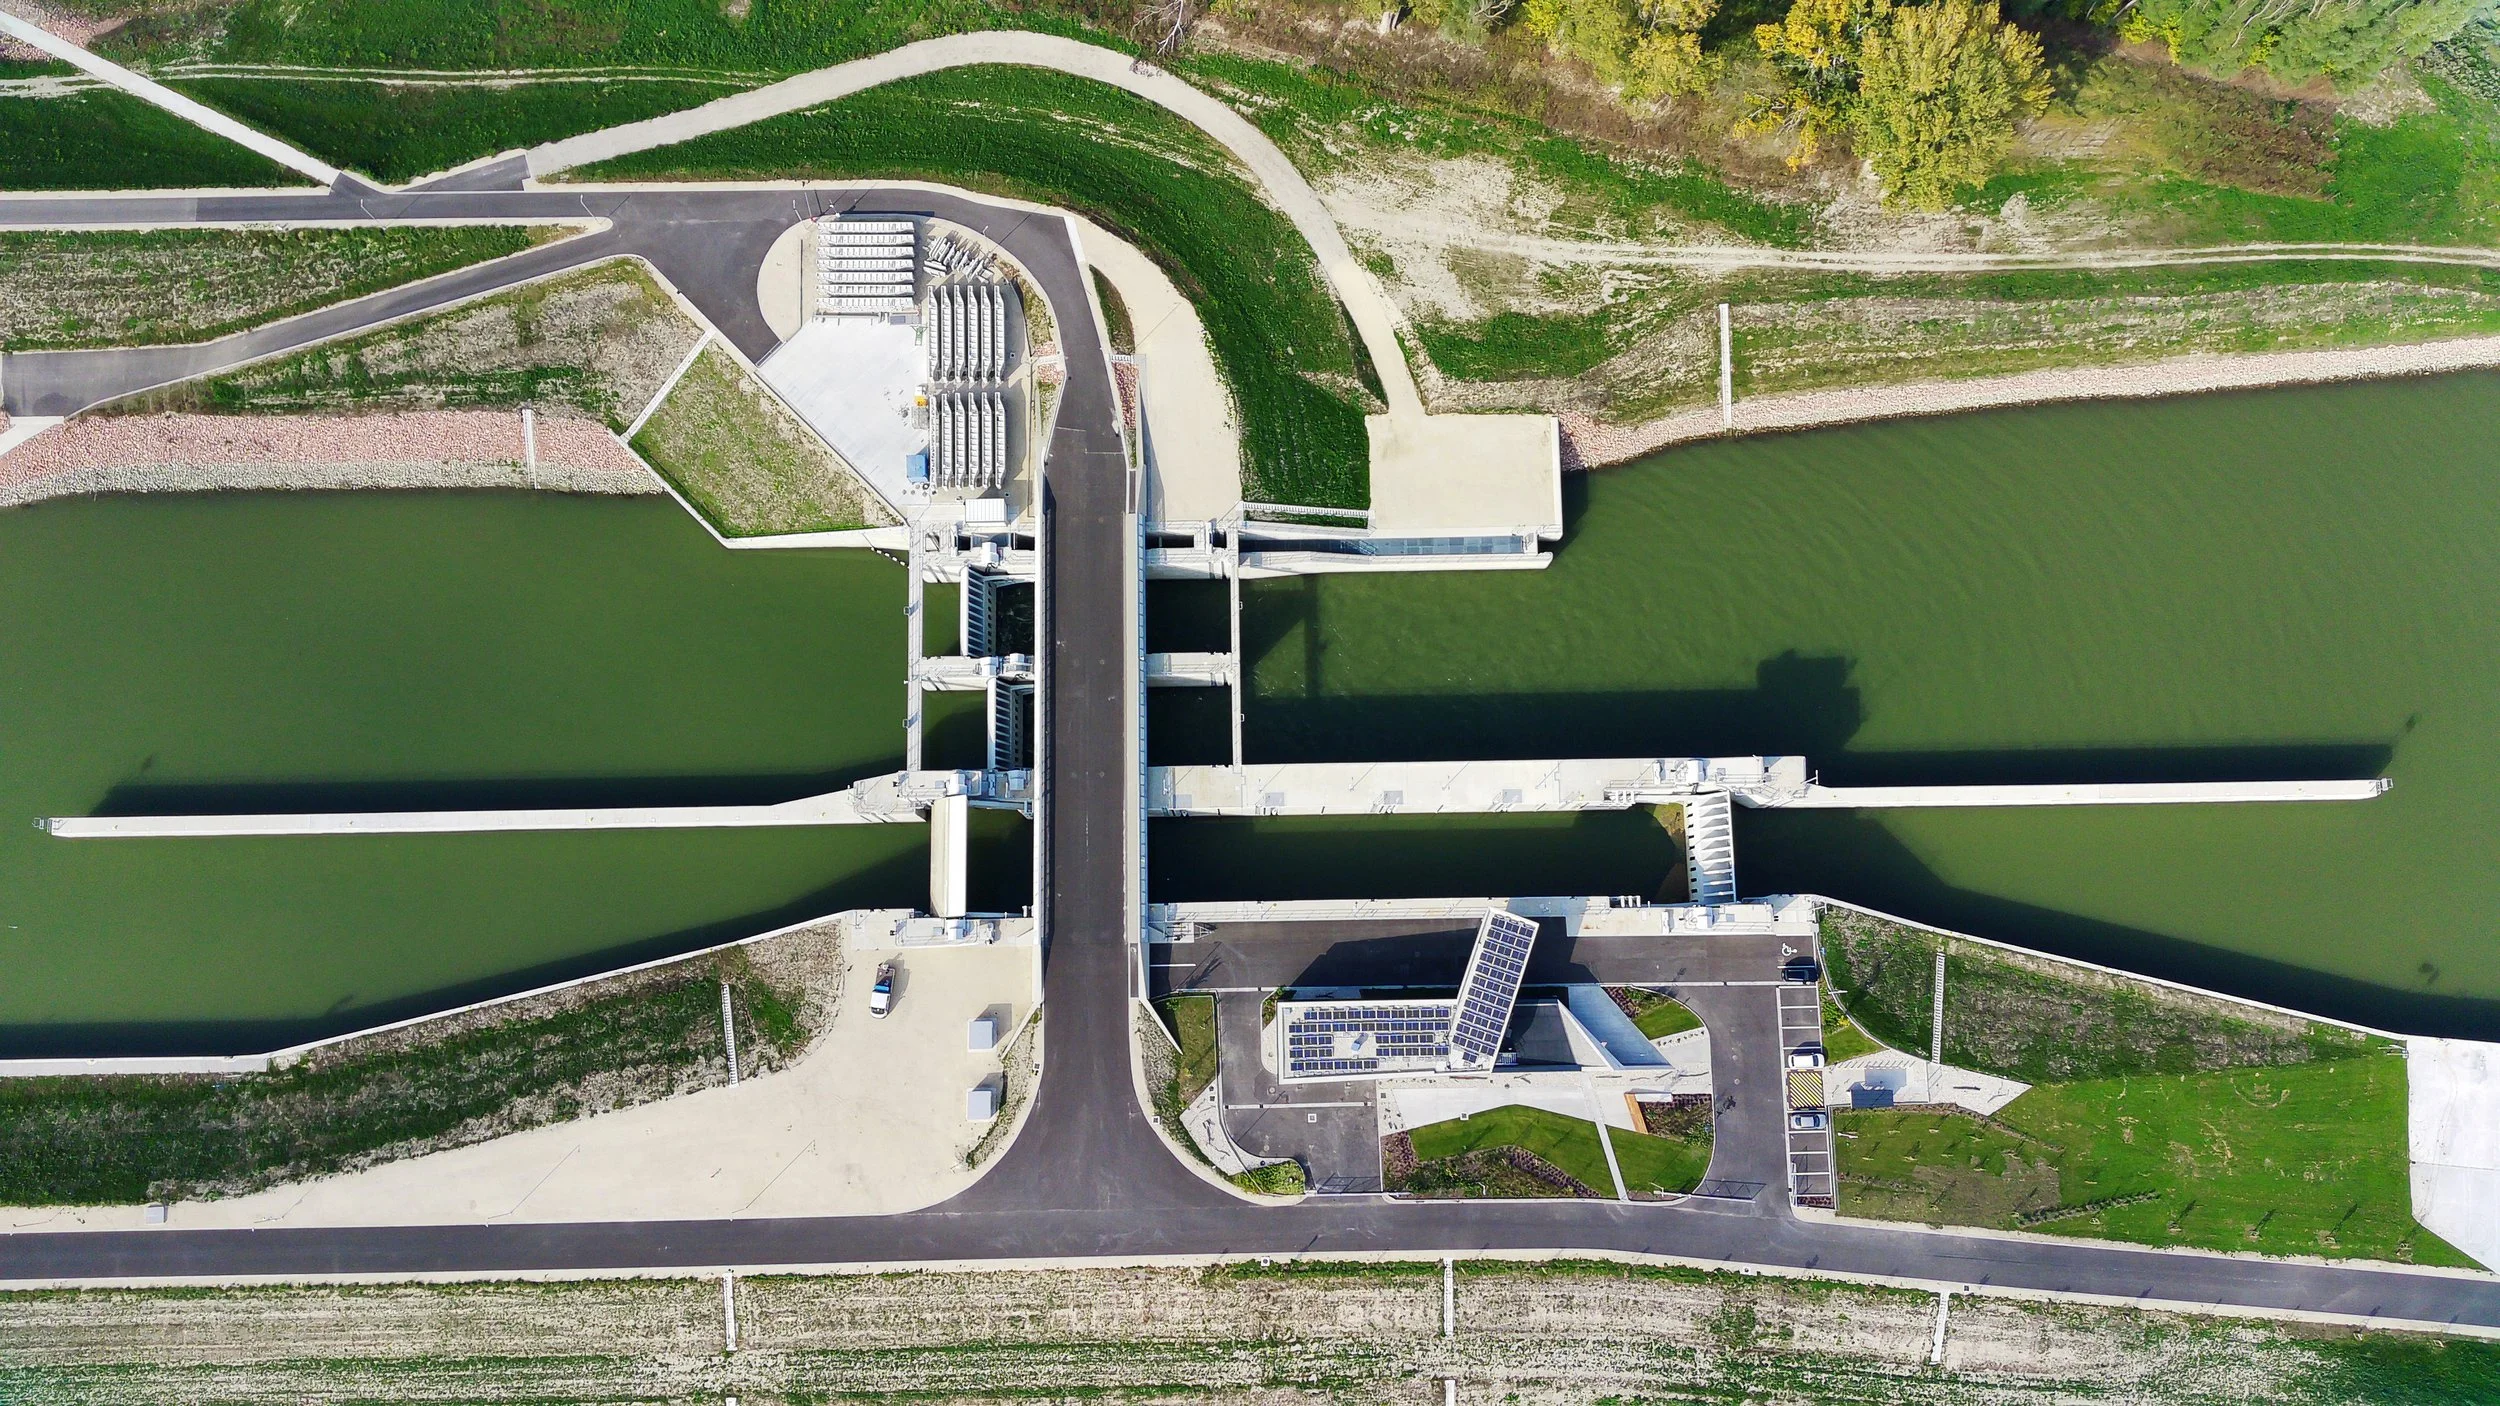
The technical function of the facility is to raise the low water level of the Mosoni-Danube up to Győr, and during floods of the Danube and Mosoni-Danube, to separate their differing peak periods, preventing the Danube’s backwater effect. The fundamental concept was therefore water retention creating water reserves amid increasingly erratic climatic conditions.
Water as a resource
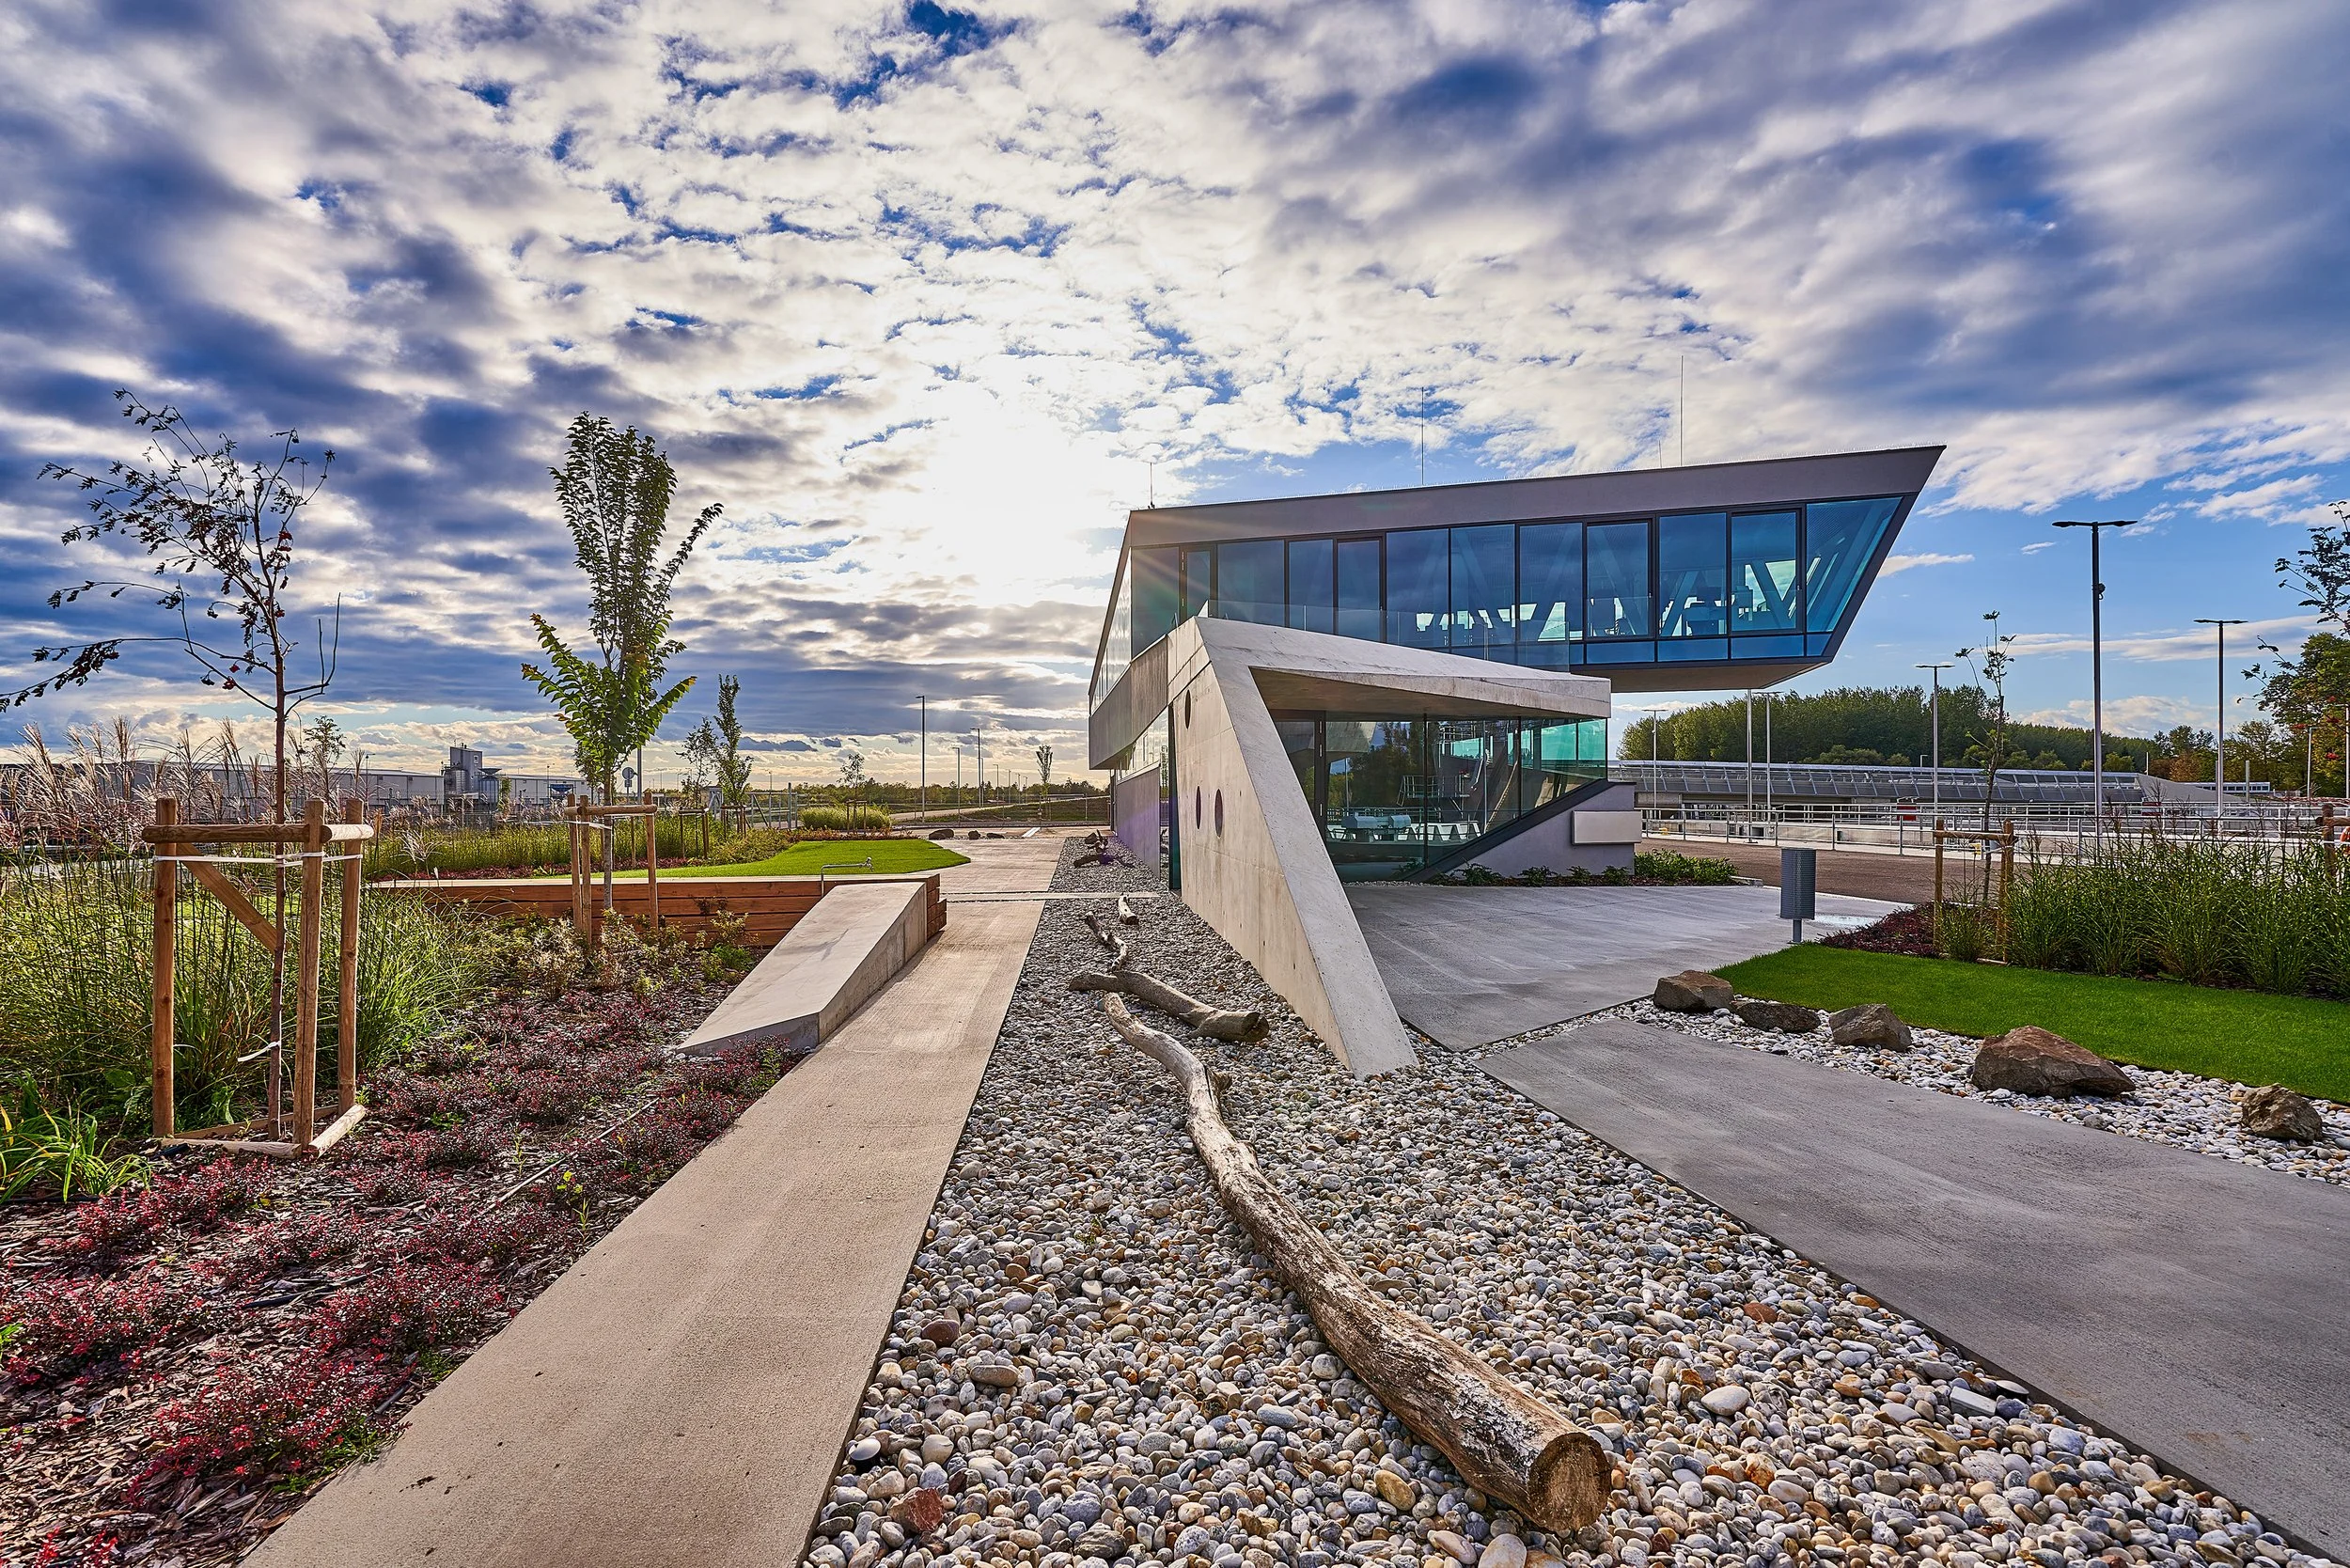
The result, however, goes beyond this technical task, positively influencing local public life, tourism, landscape use, and navigation. The structure connects to the regional cycling network, and the building also serves as an educational center for the water management authority.
A building shaped by movement
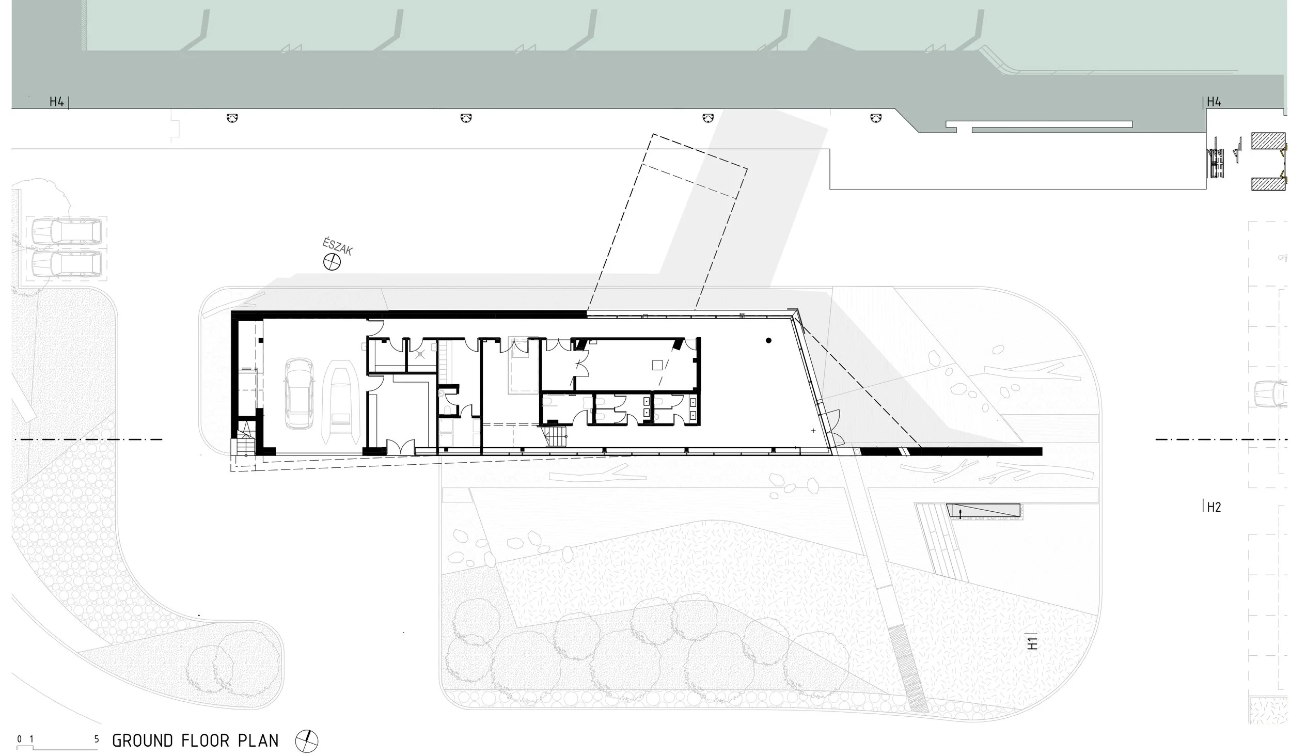
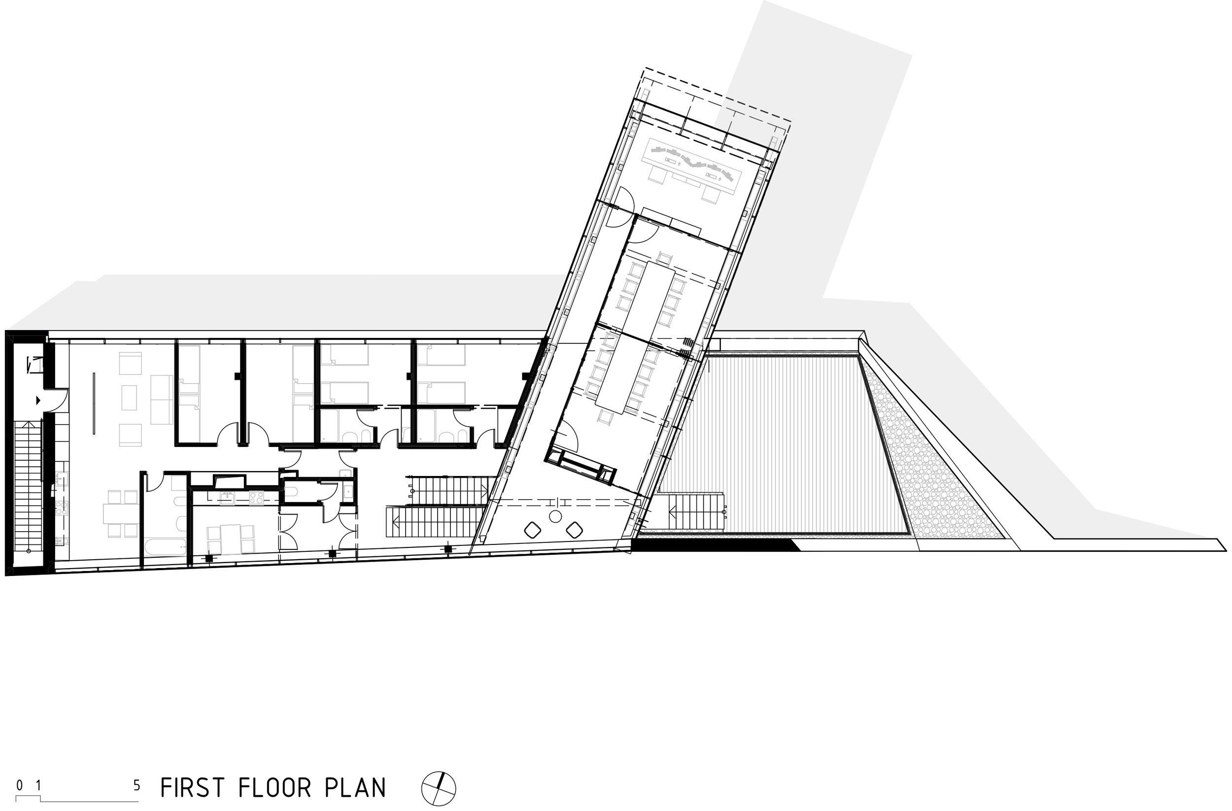
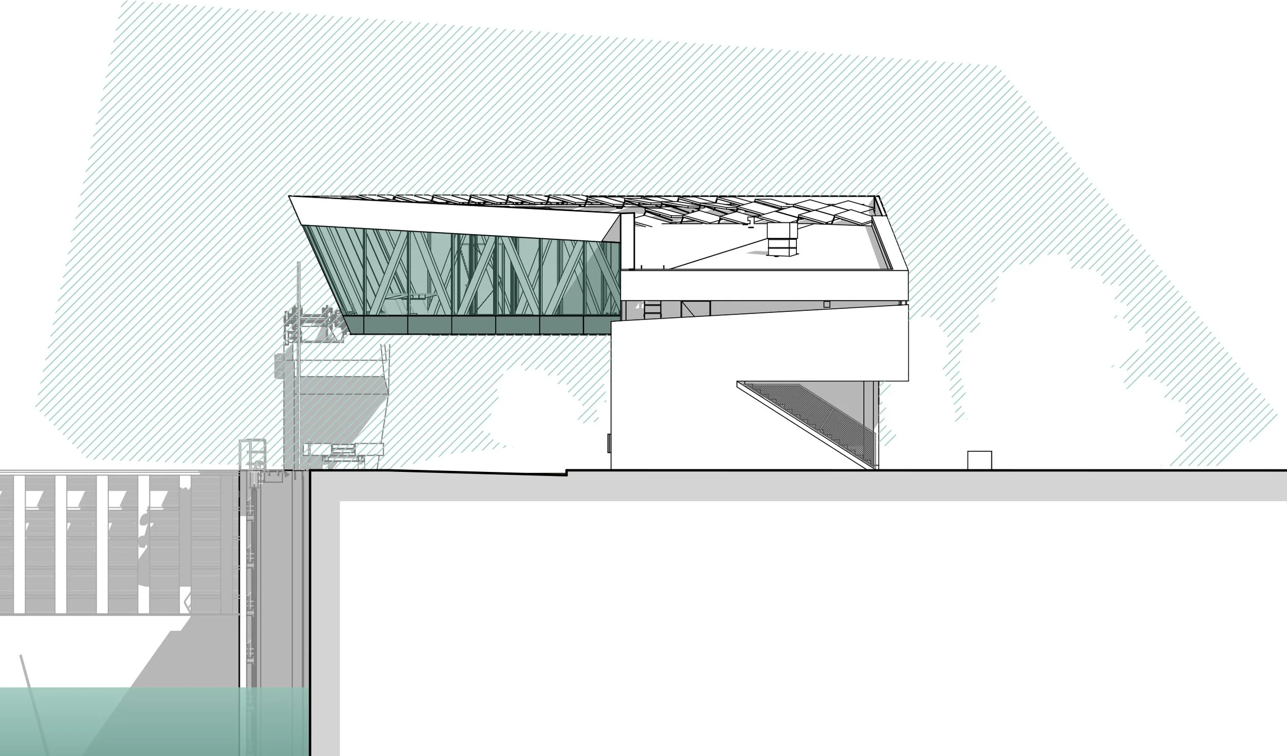
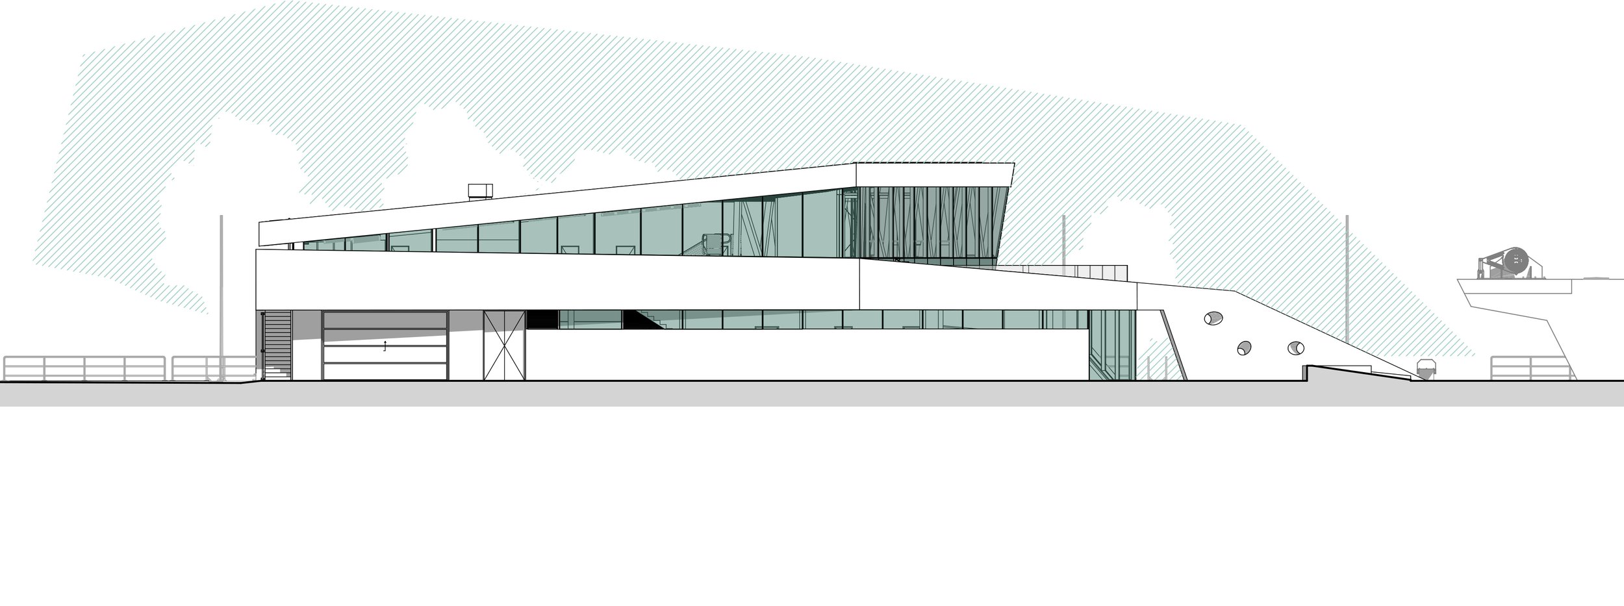
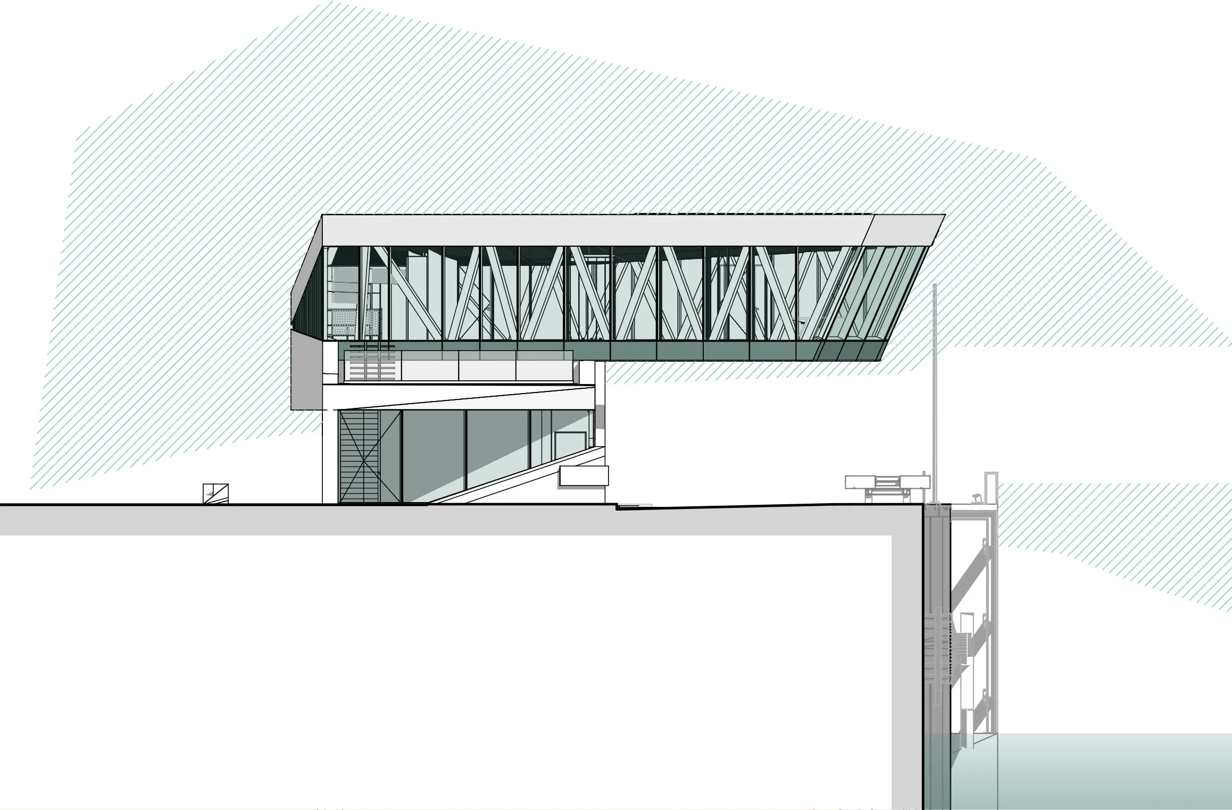
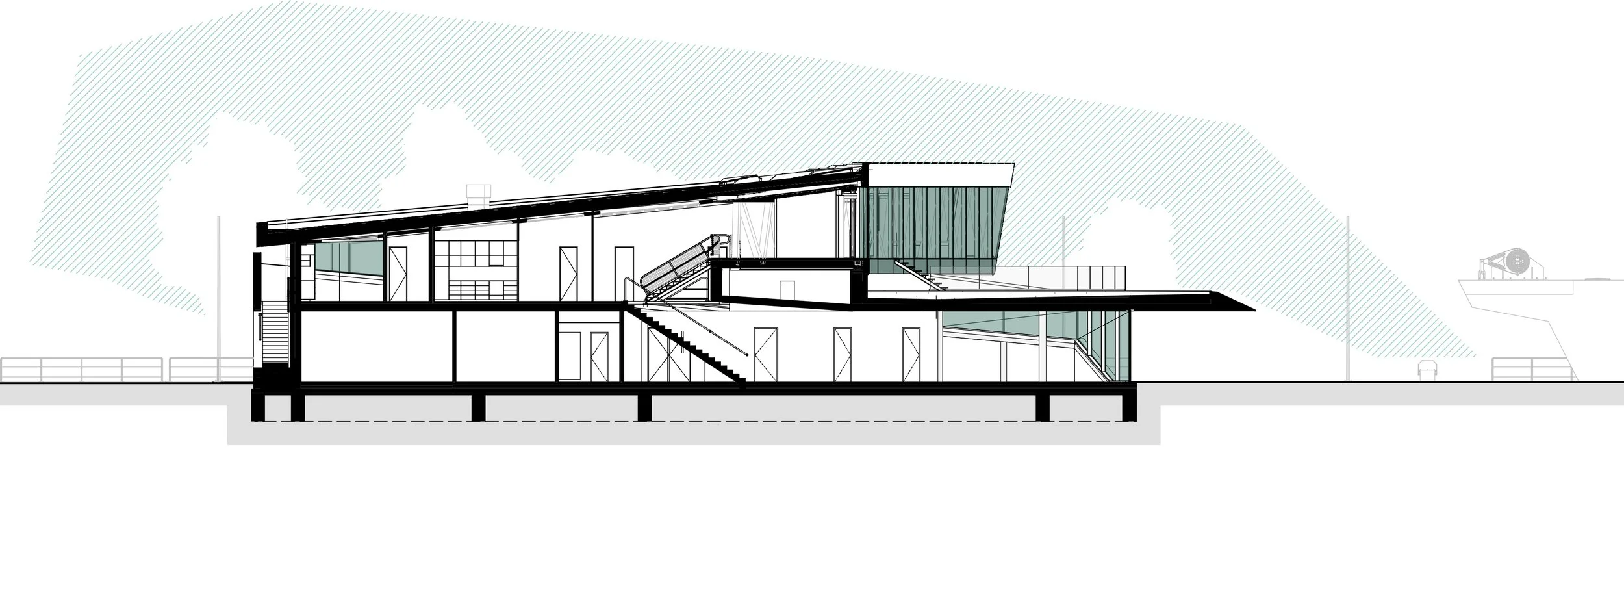
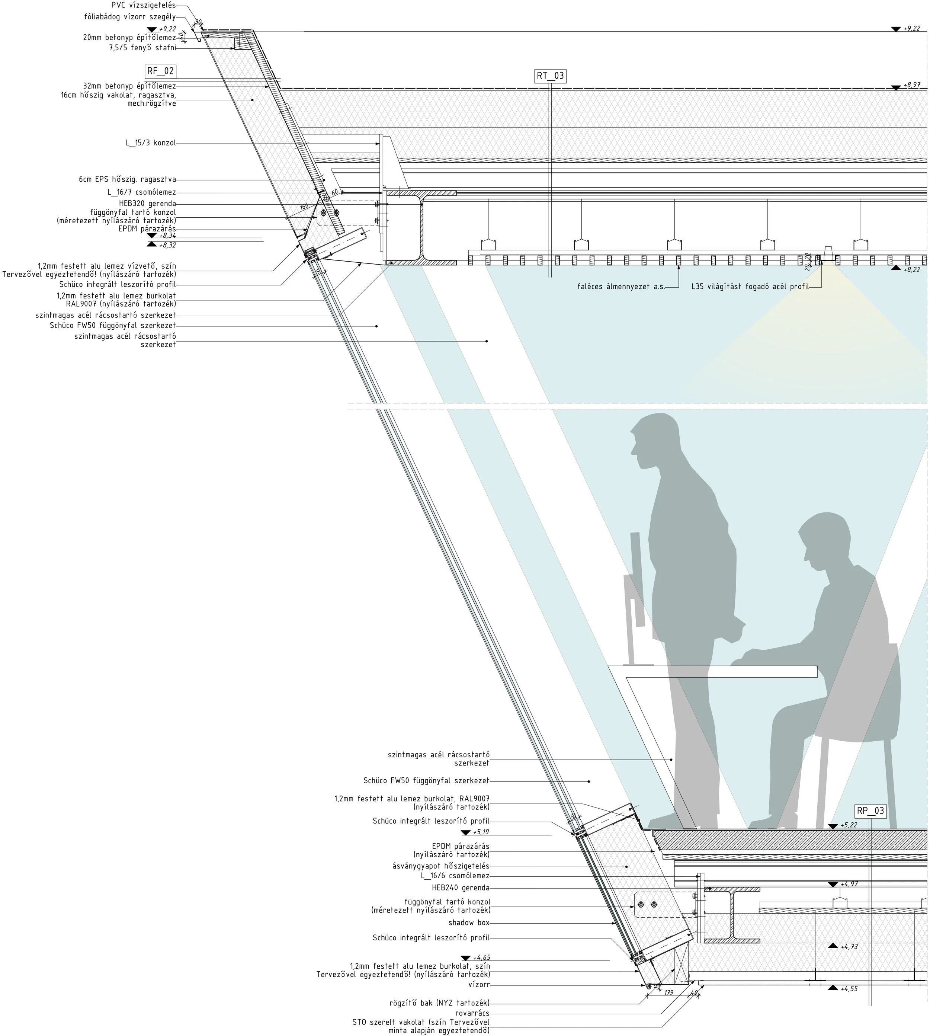
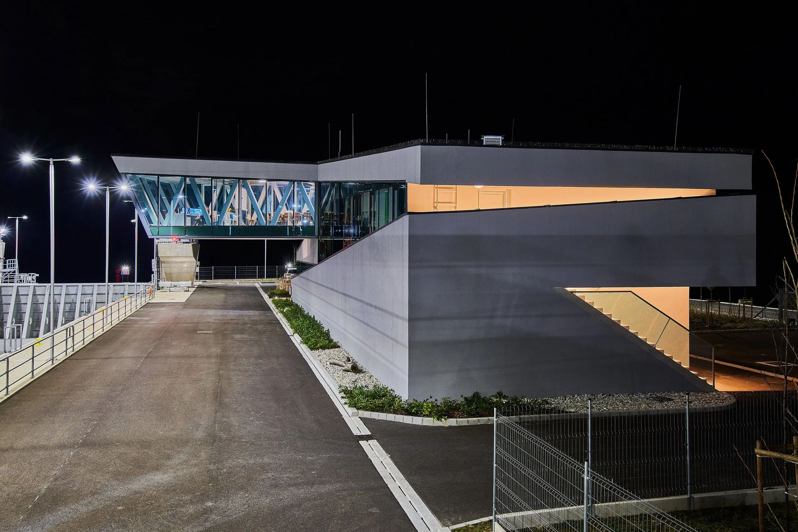
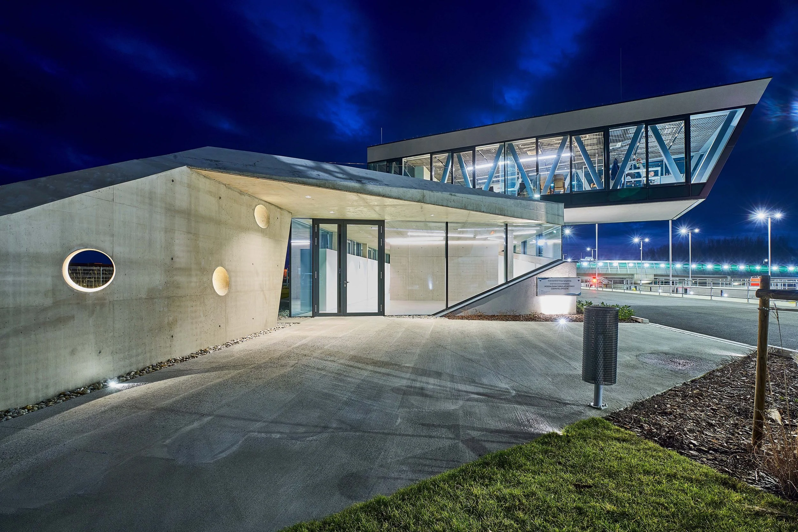
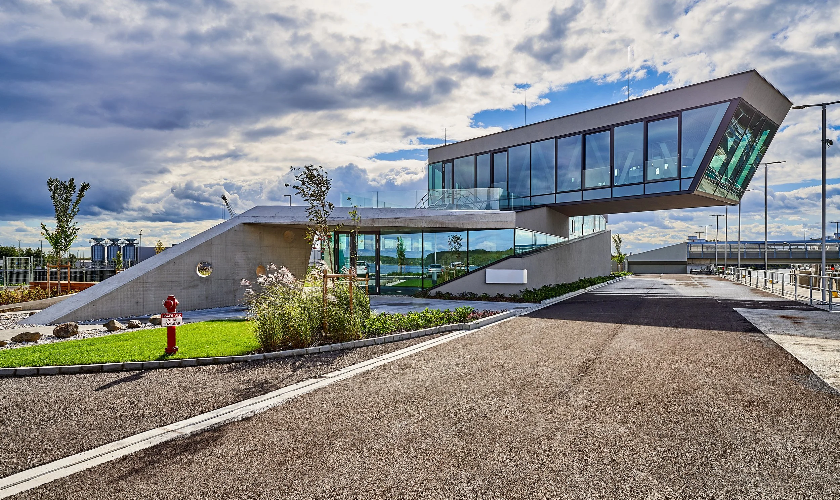
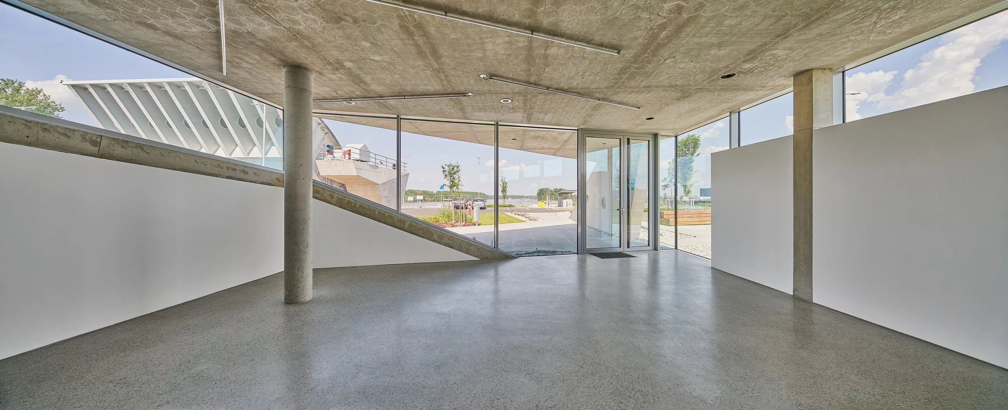
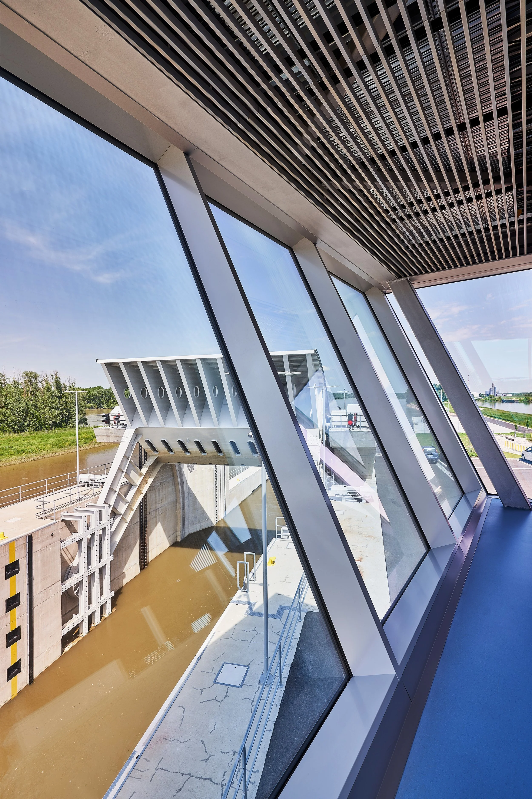
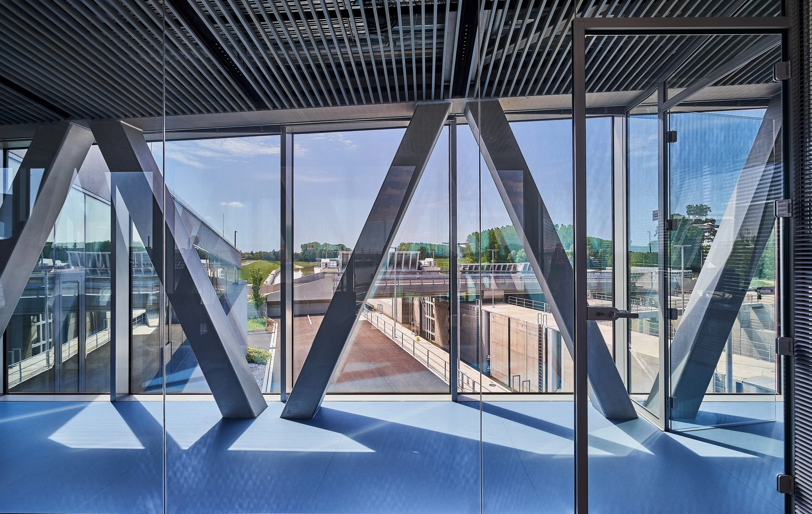
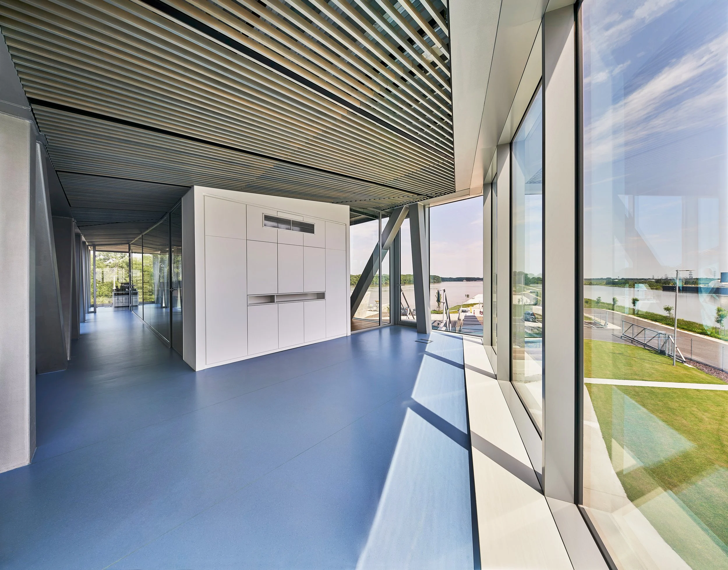
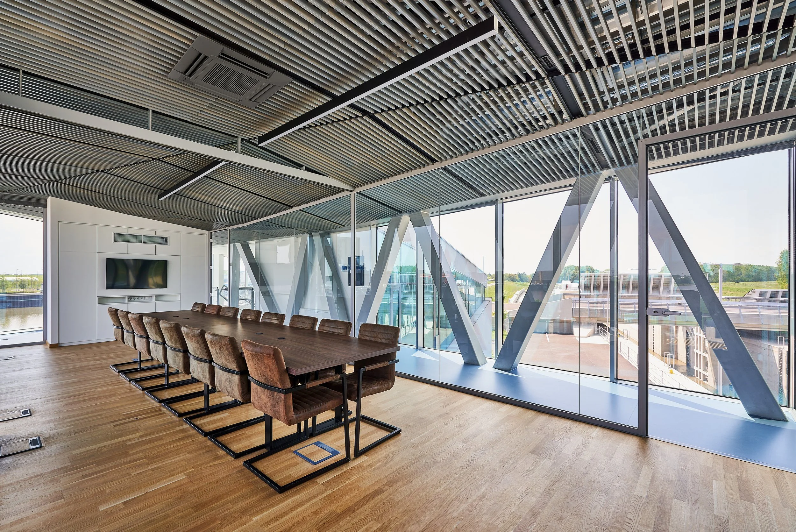
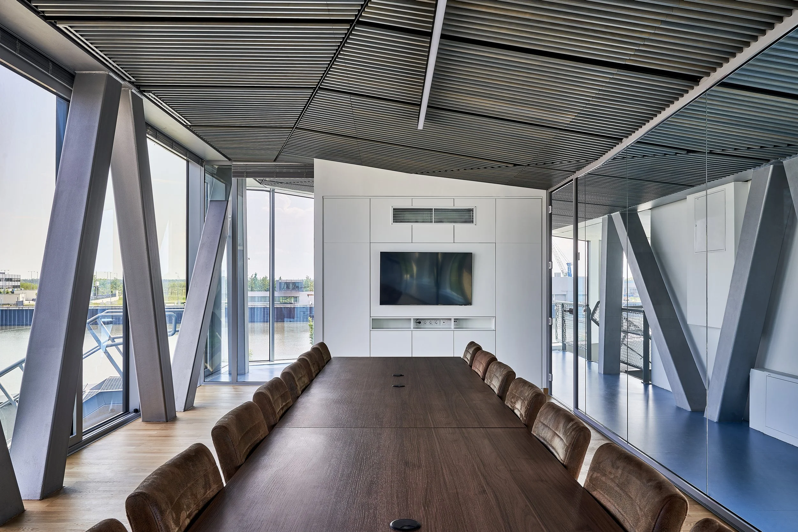
The ground floor of the control building consists of an open, east-facing reception area and a closed service unit. The reception space acts as a meeting point, accessed through a sheltered patio covered by a canopy and protected from the wind. The upper floor contains service quarters used during flood protection operations and a full glazed facilty control center, which cantilevers above the roadway and extends over the riverbank.
The movement, swirling, and dynamic life of the river flowing through the sluices inspired the shaping of the building.
HVAC in zero emission
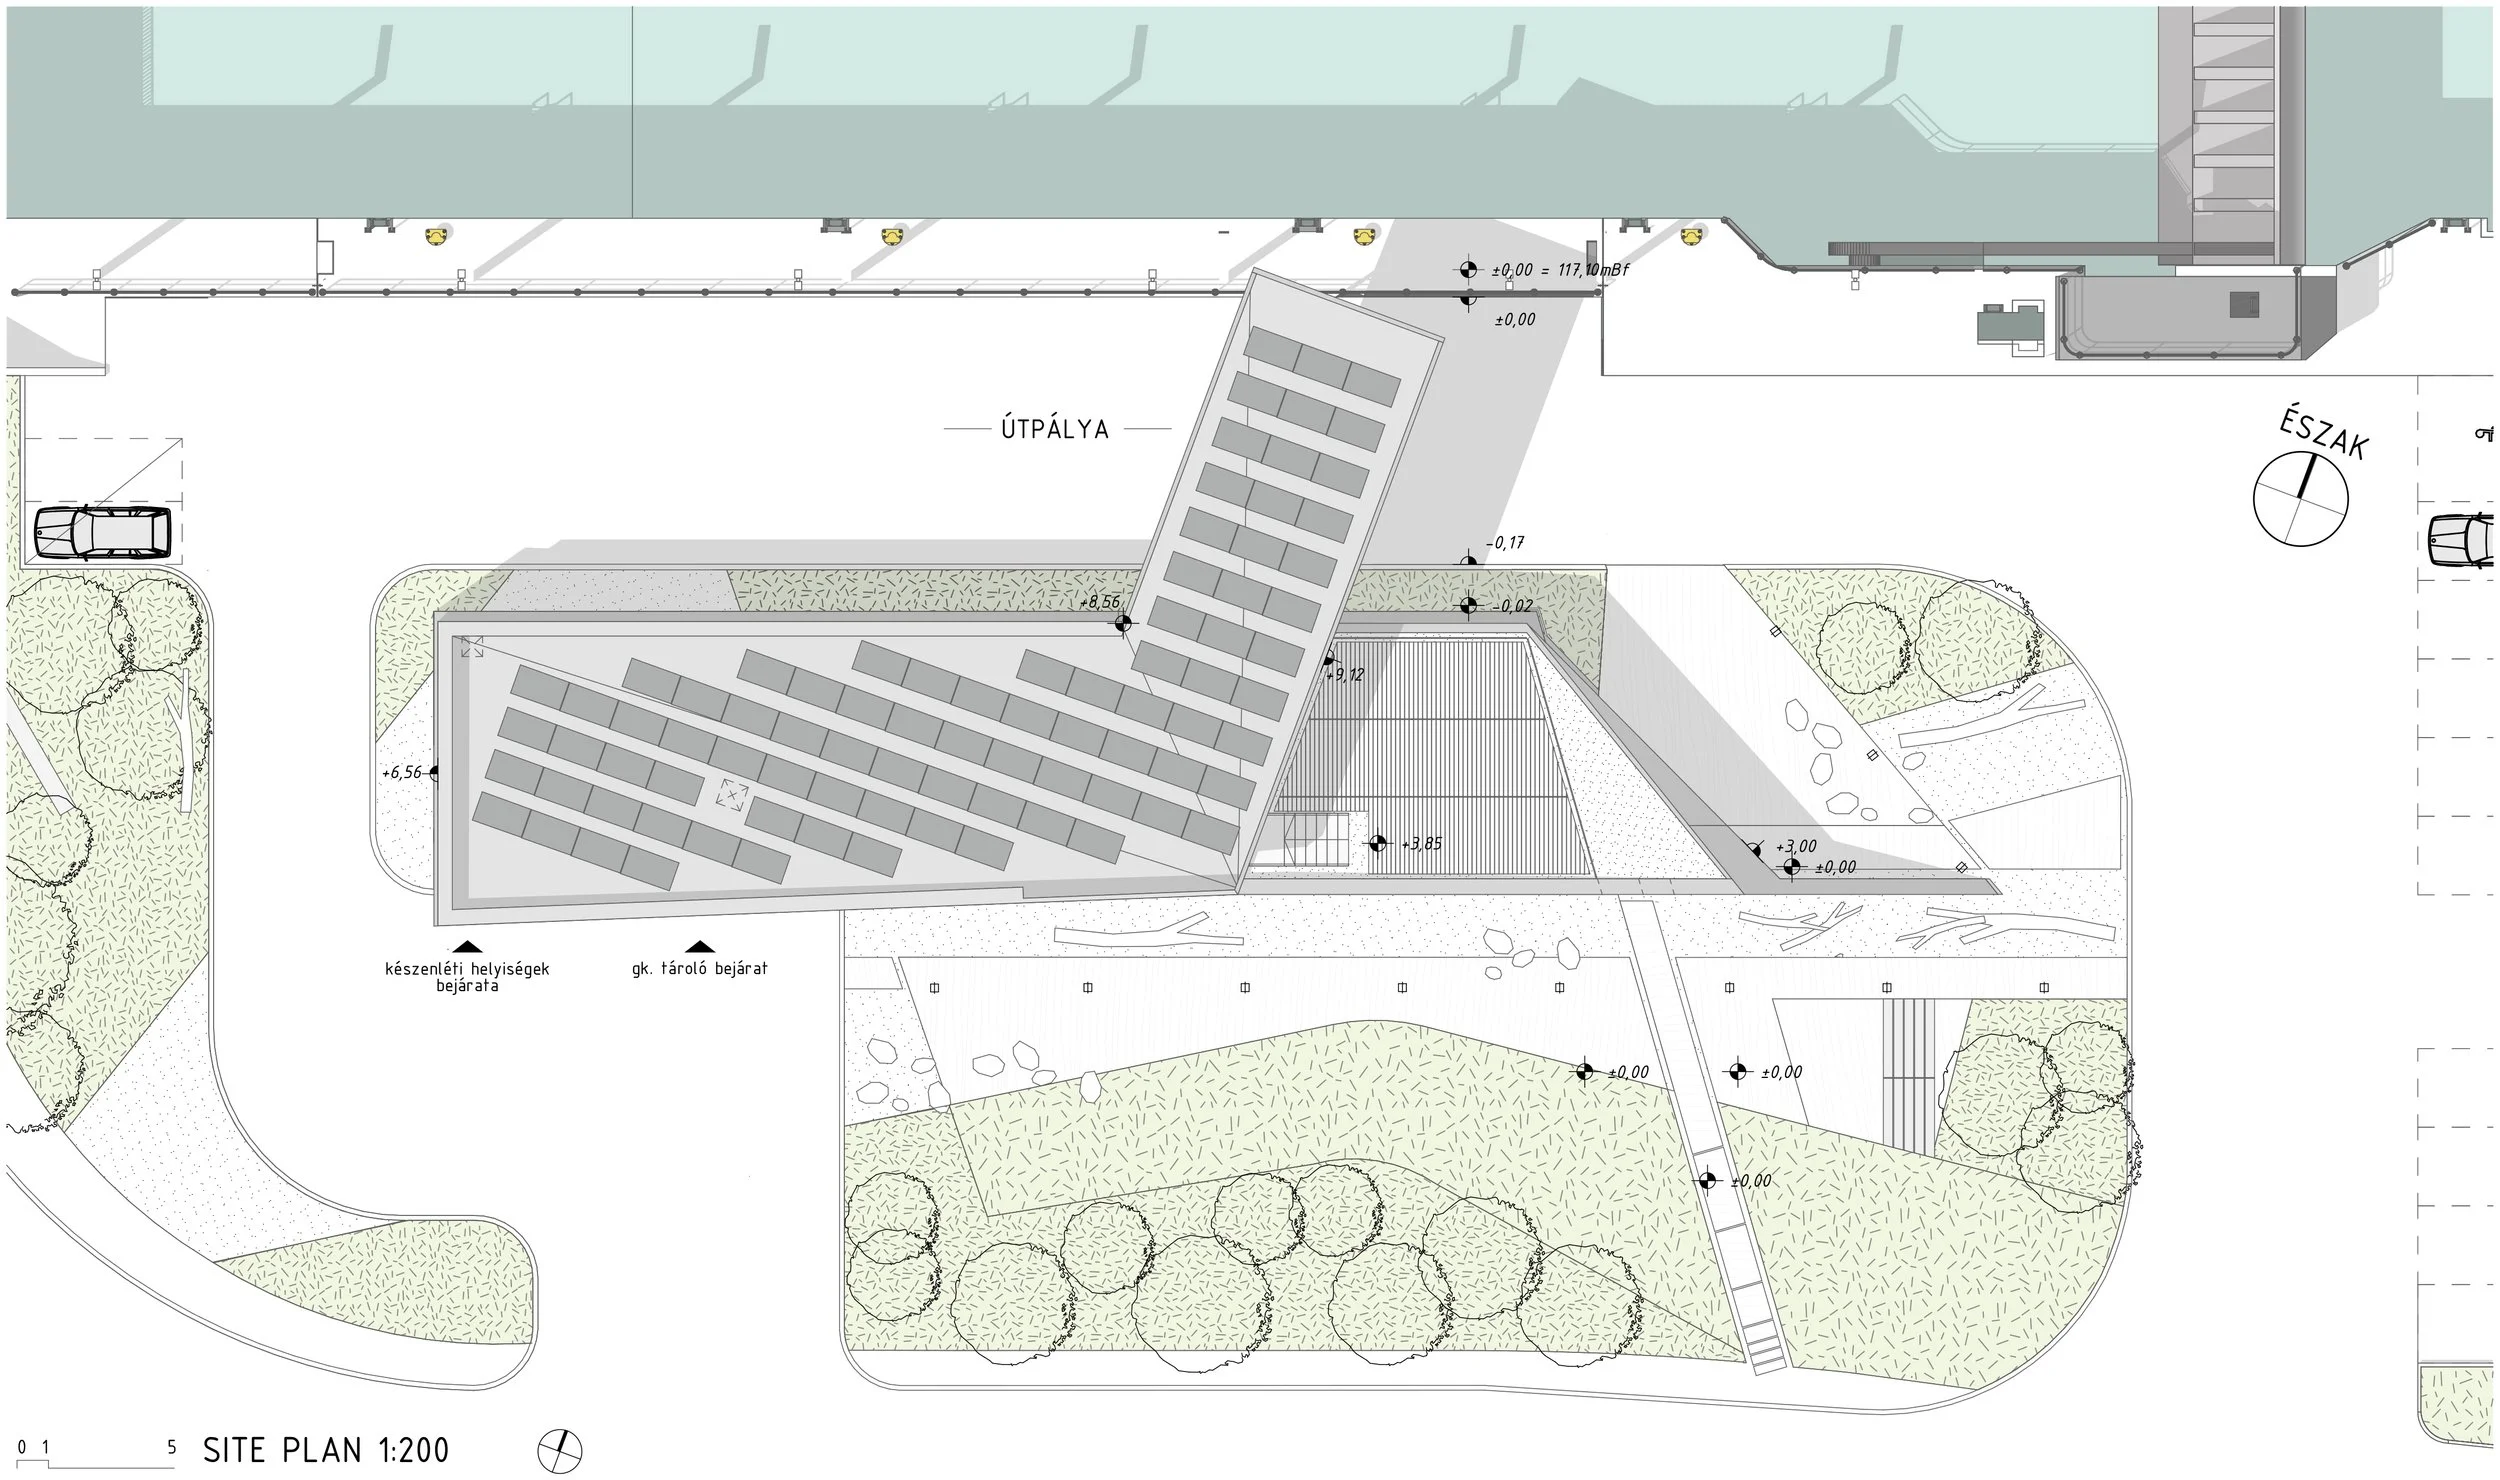
The project’s mechanical and electrical supply rely on environmentally conscious technologies. Ground collectors laid in the riverside soil layers provide the building’s heating and cooling energy, and thanks to the photovoltaic system, the building is energetically self-sustaining. Stored rainwater is used for maintaining the rooftop garden.