GYŐR-GÖNYŰ PORT CONTROL BUILDING
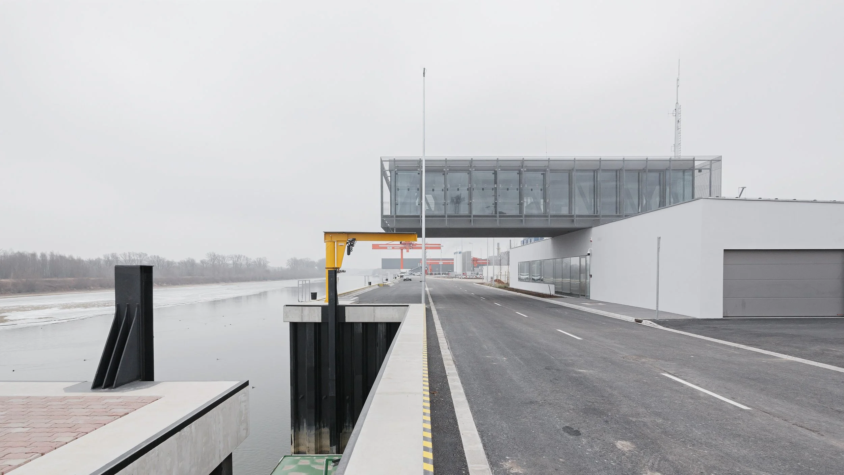
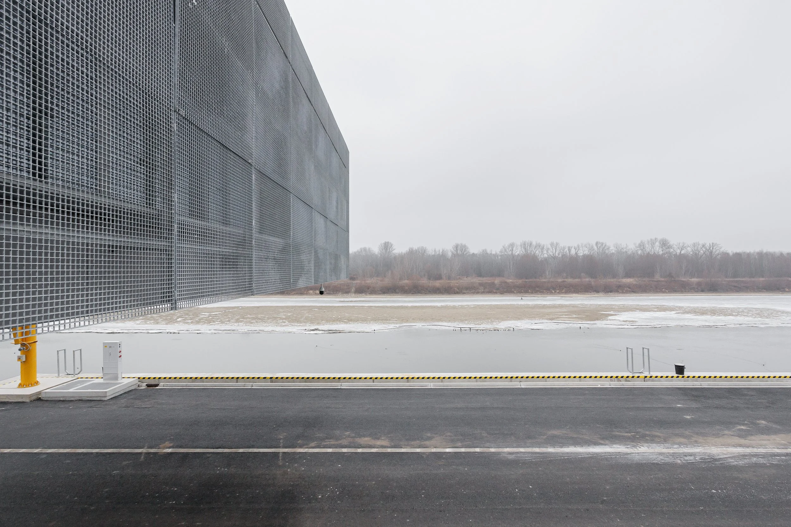
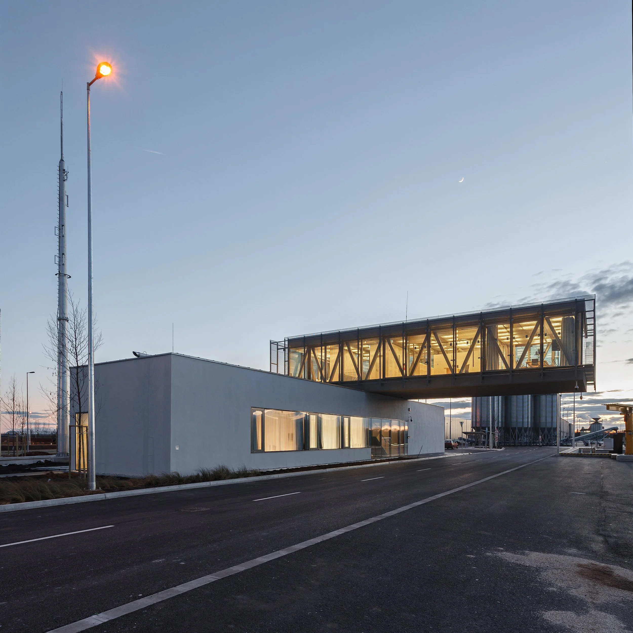
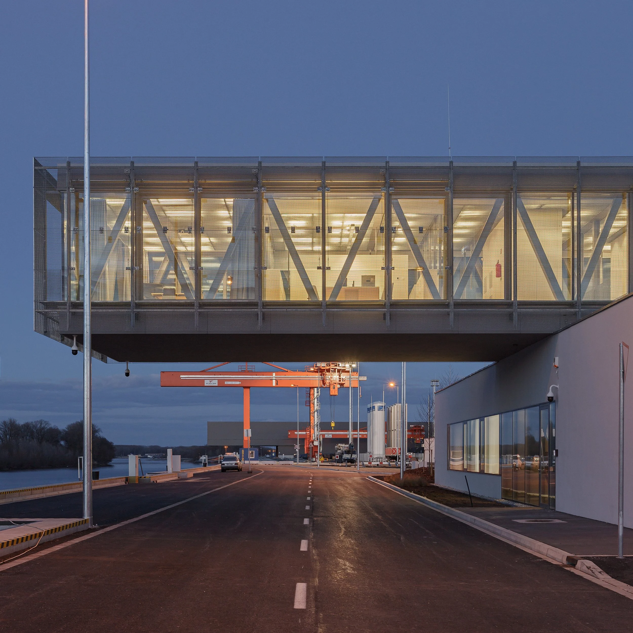
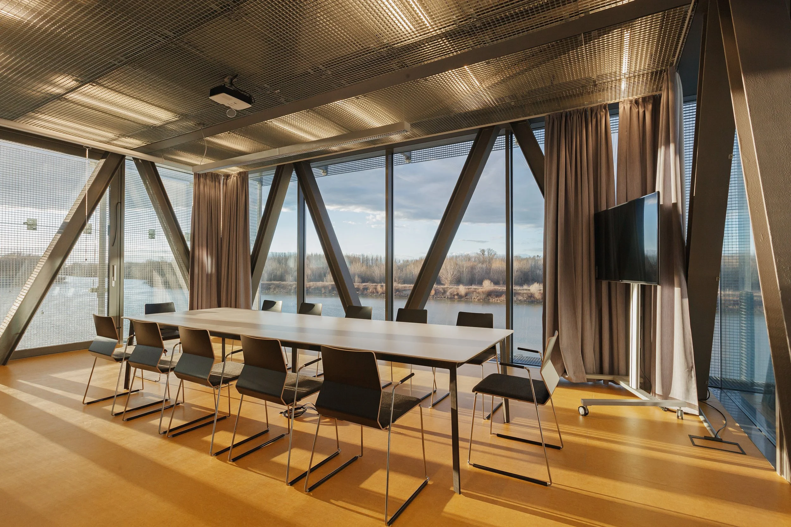
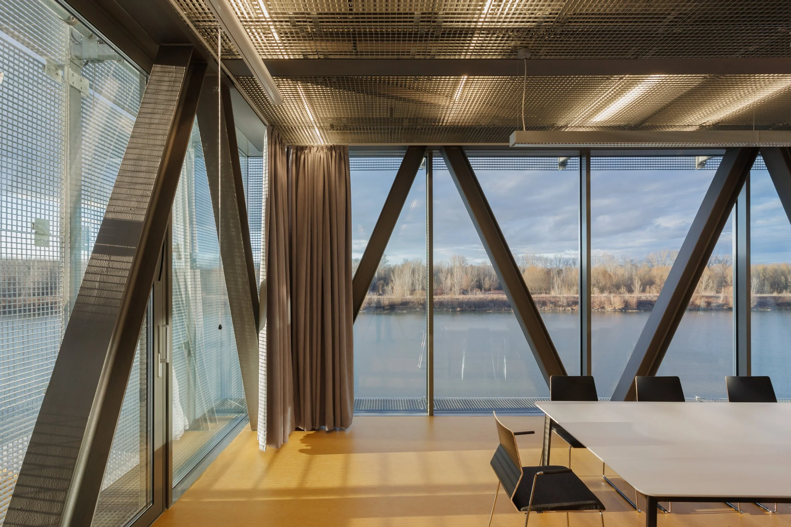
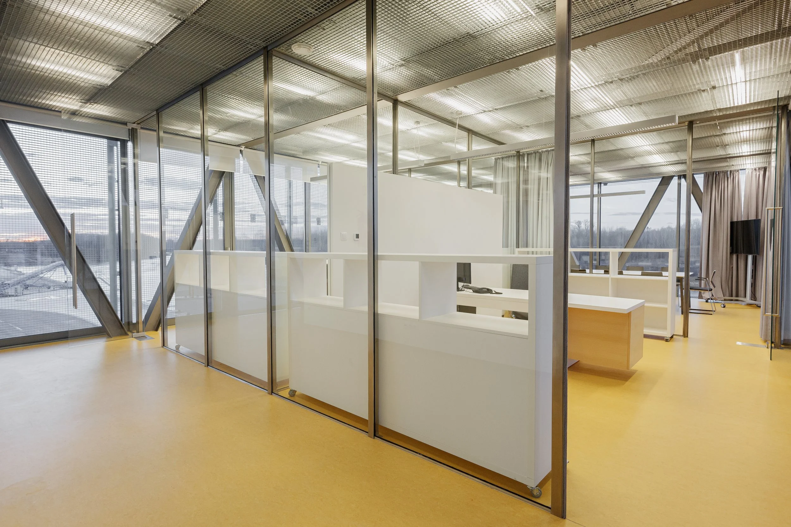
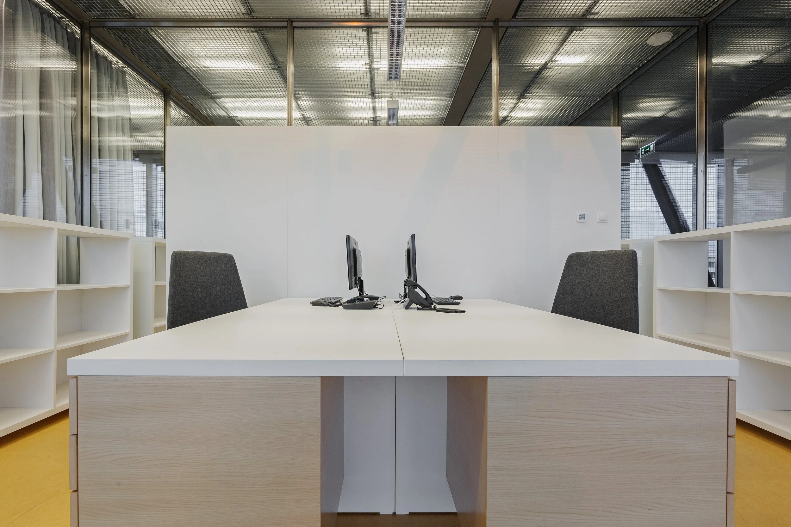
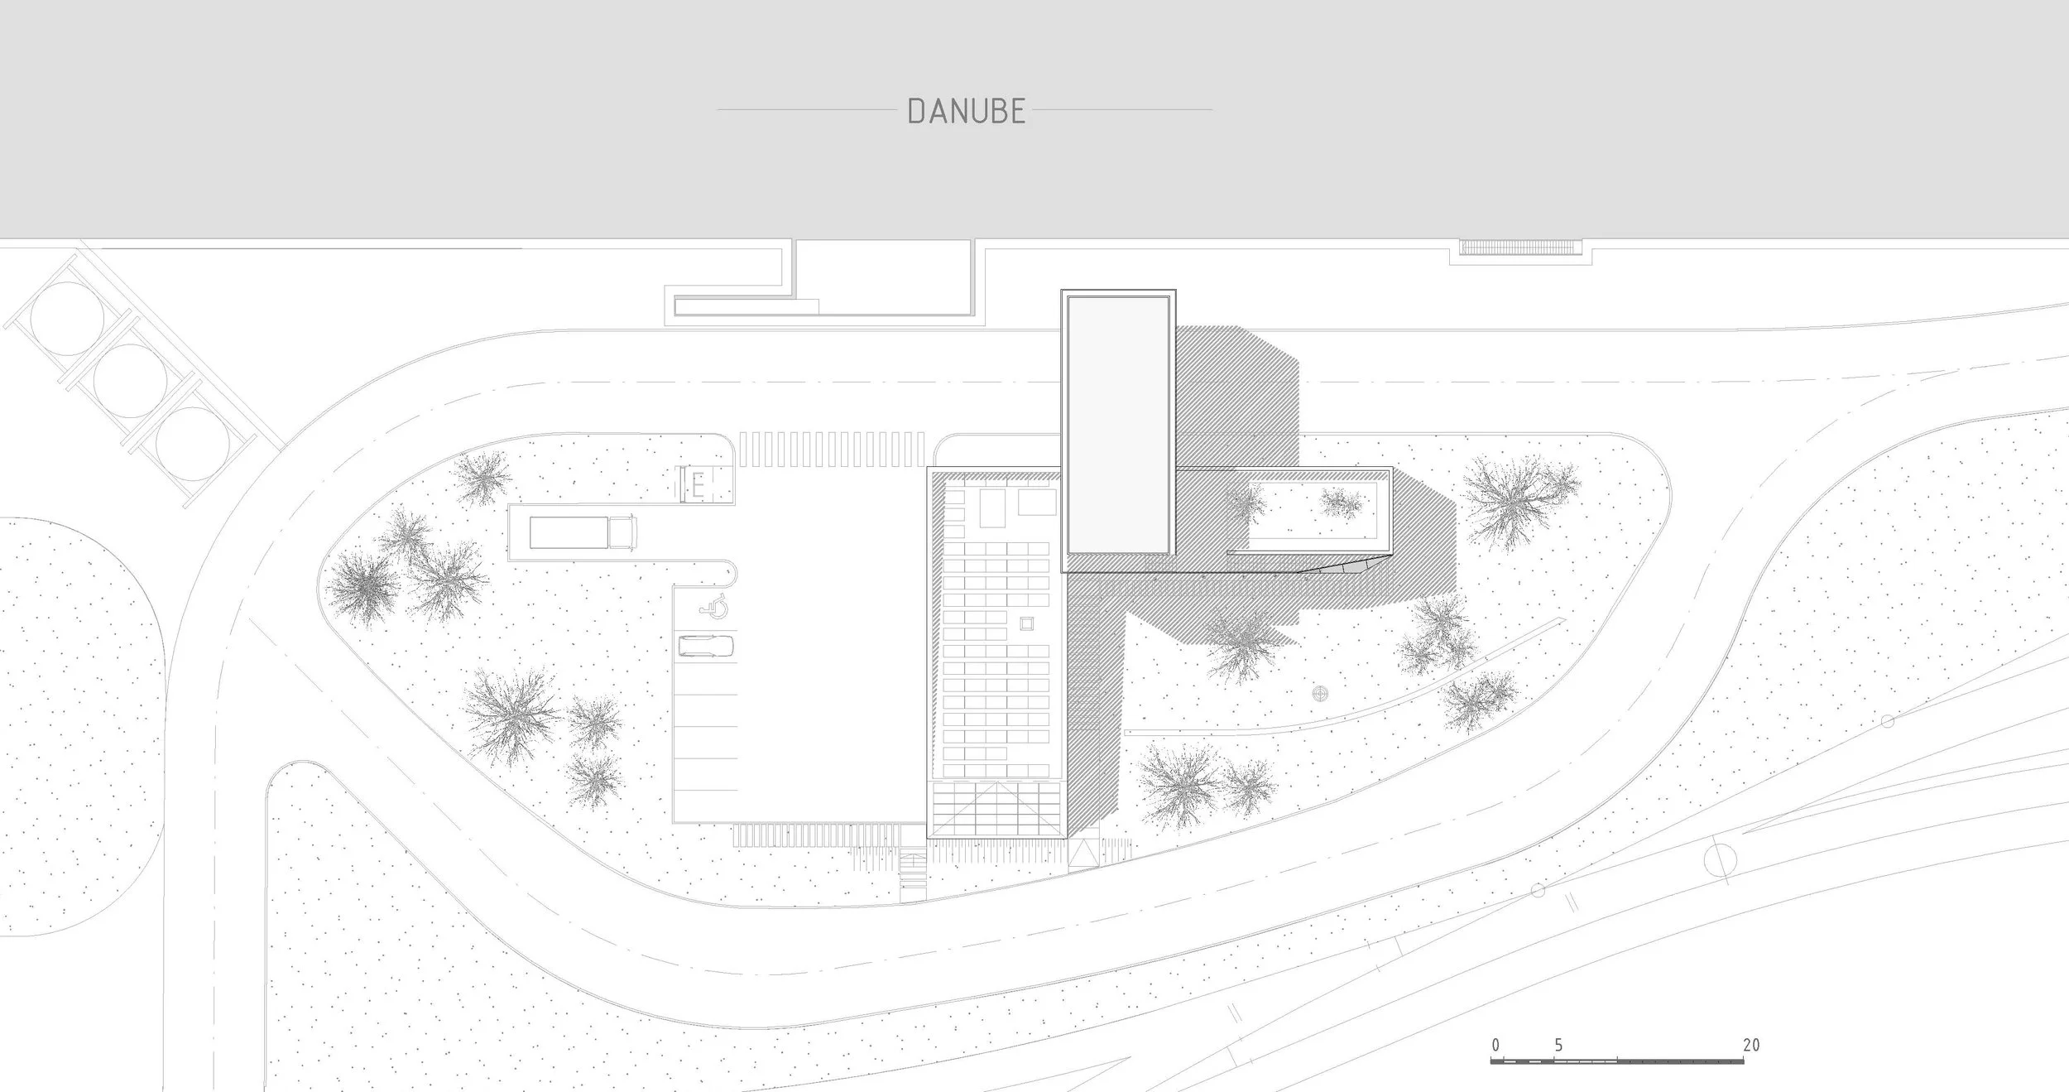
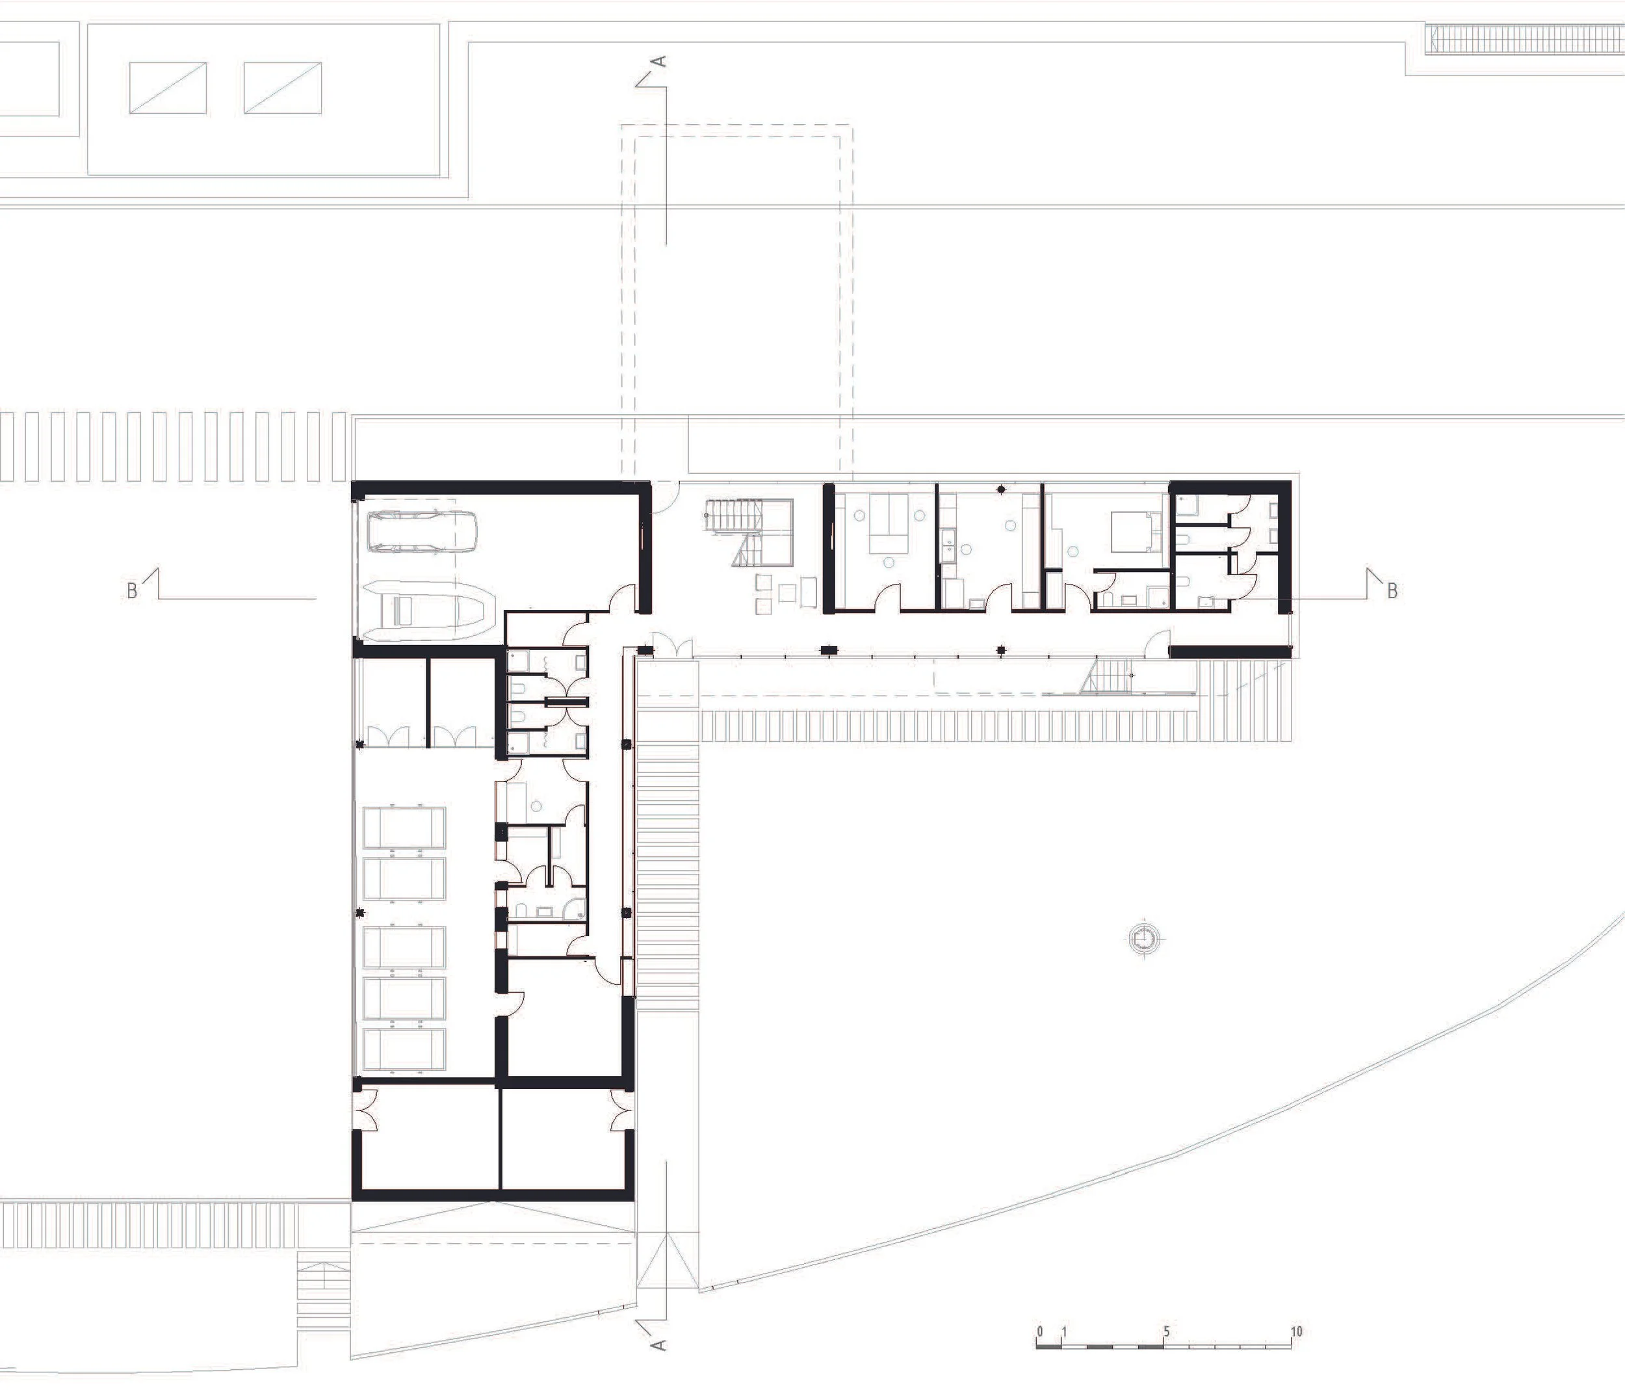
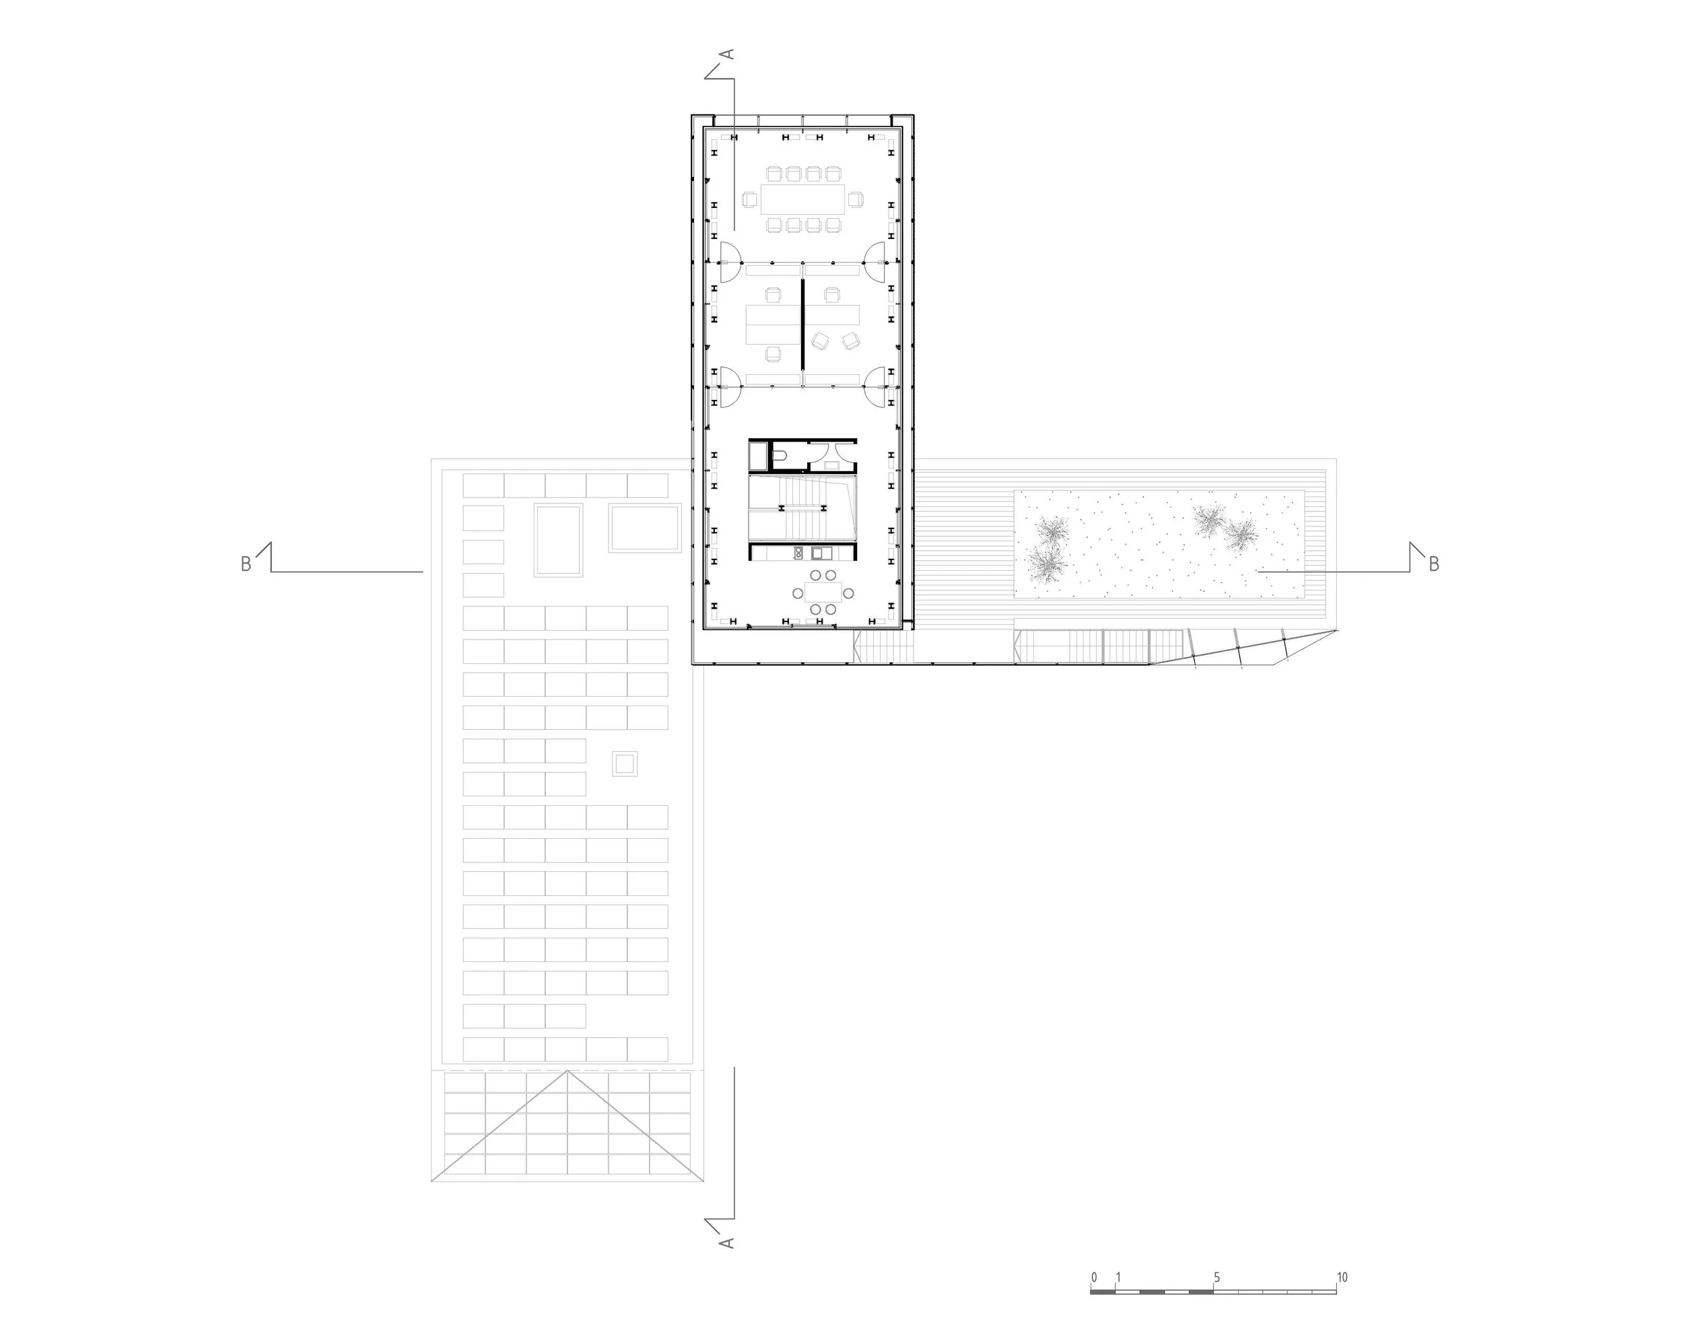
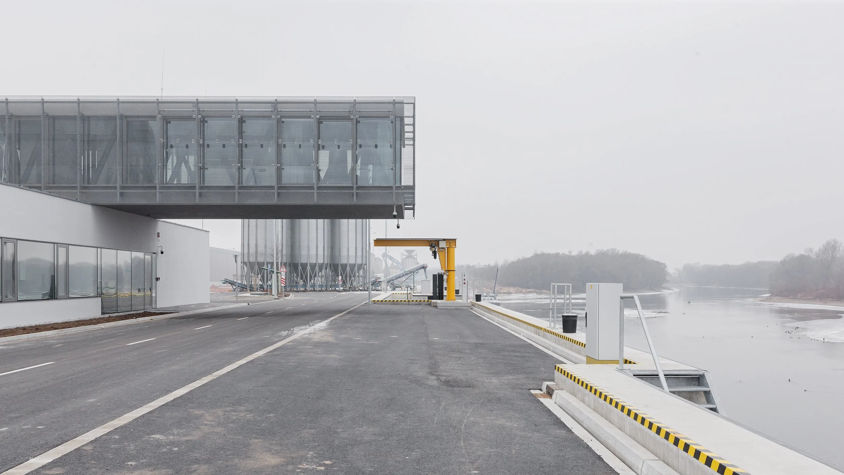
At the 1,794 km mark of the Danube, where the Mosoni-Danube Estuary meets the river between Győr and Gönyű, the Gönyű National Public Port was built as a freight logistics centre, with this building serving as its control hub. Its design draws on the strict order of port infrastructure and the vigorous movement of the river, housing a multifunctional inspection unit that includes barge communication systems, waste and hazardous material storage, car parking, offices, water quality labs, and meeting and guest rooms.
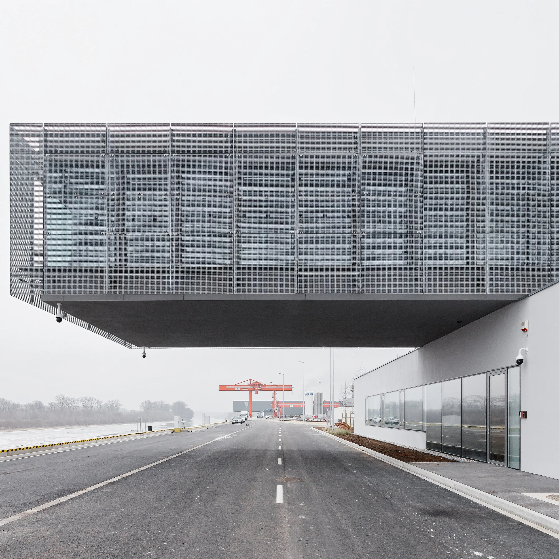
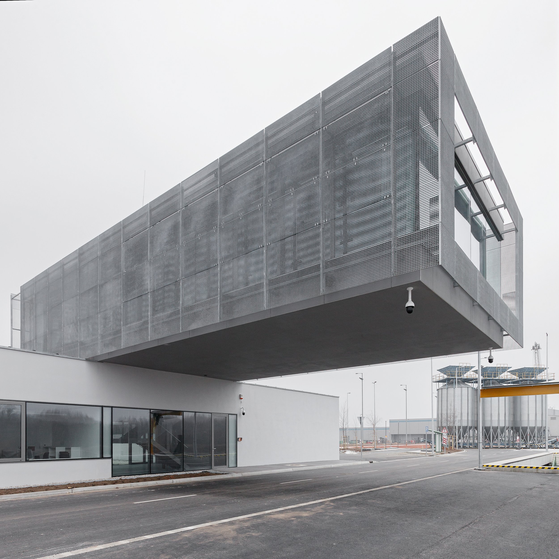
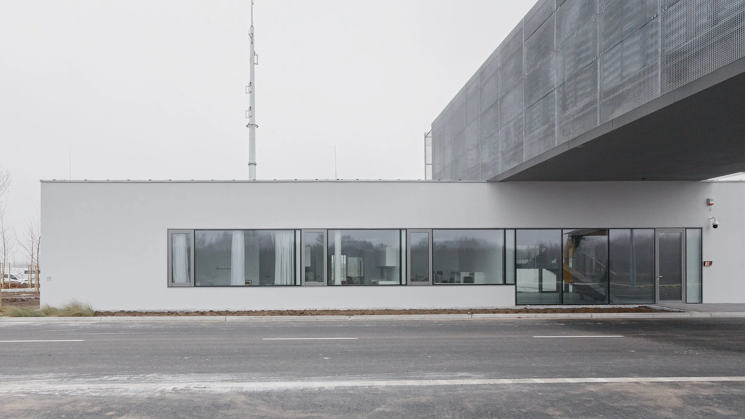
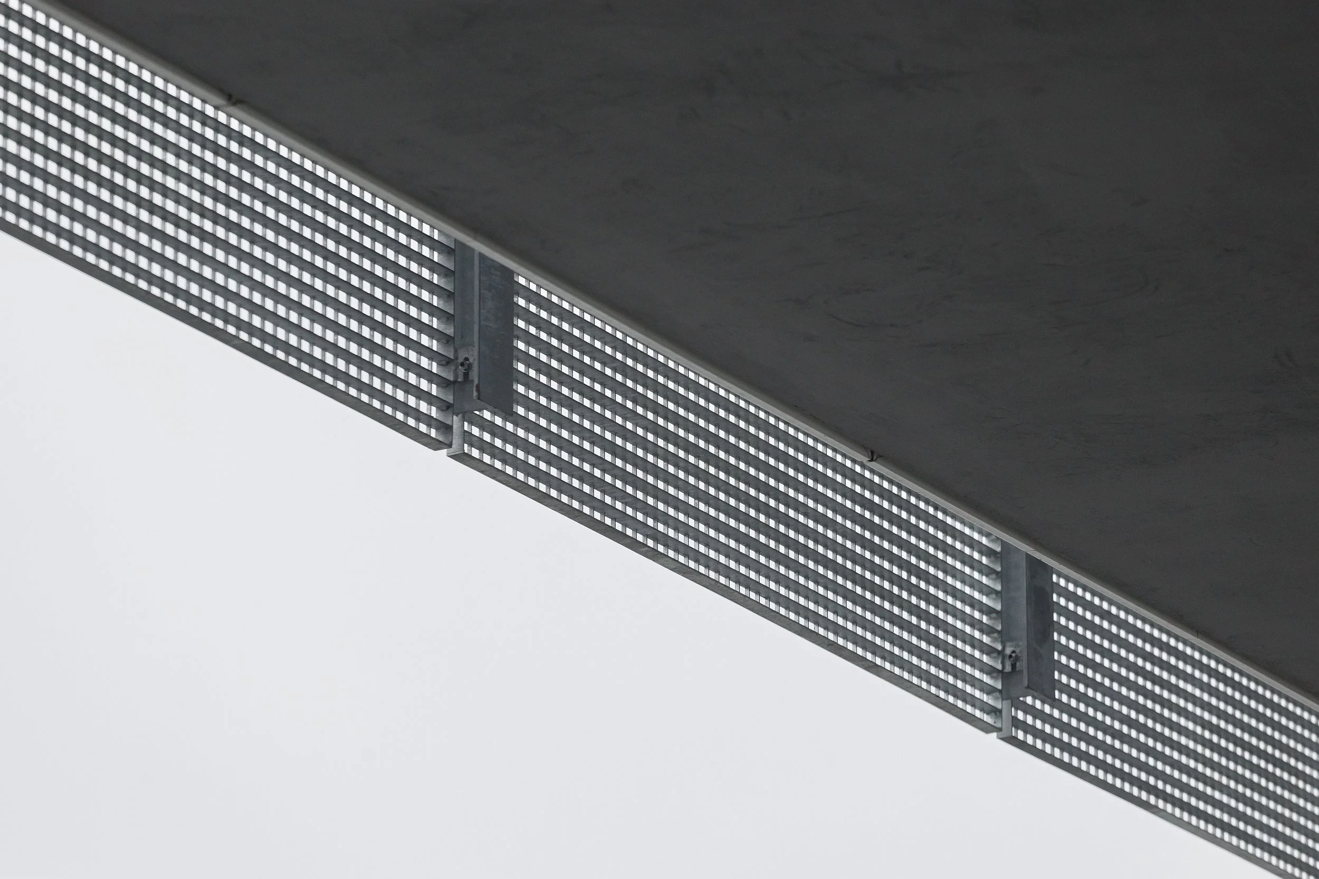
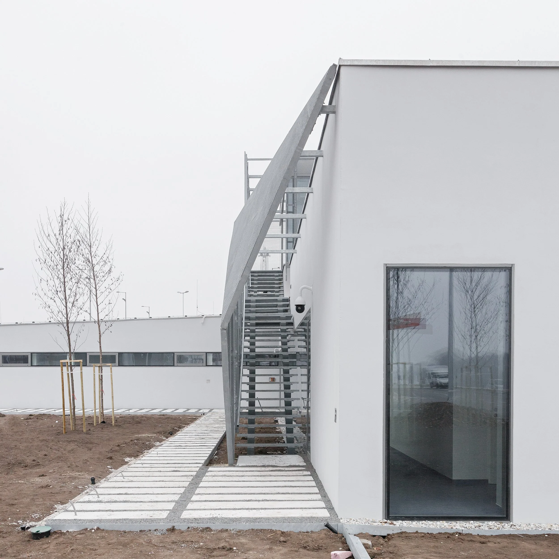
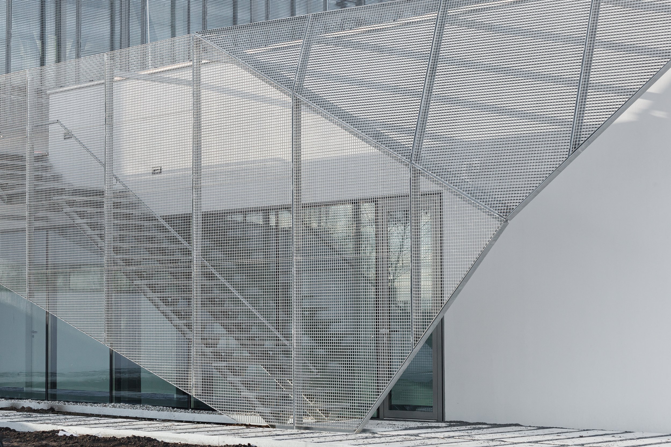
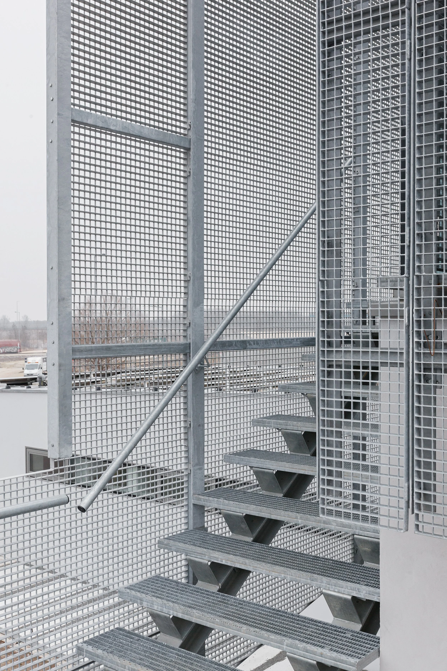
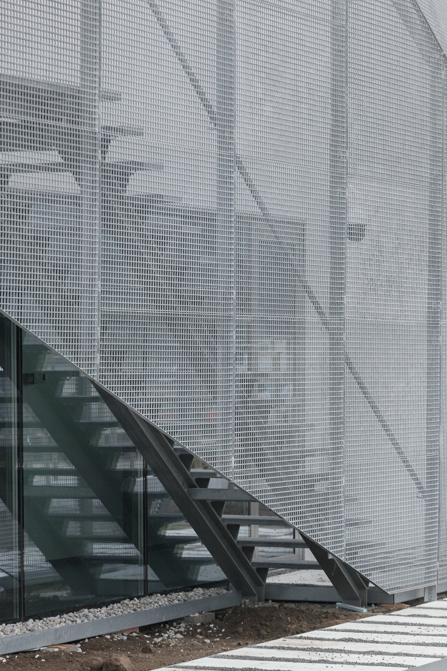
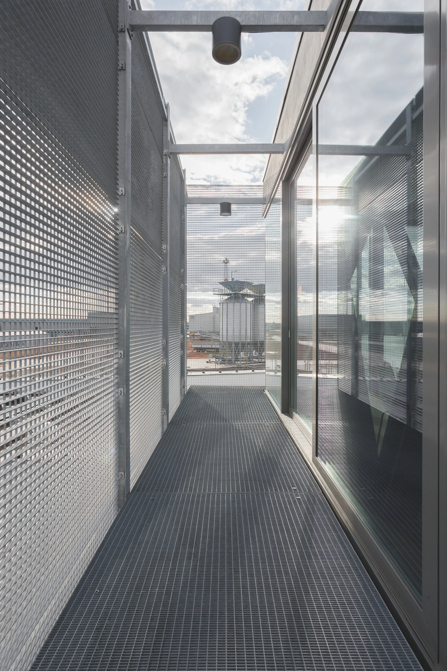
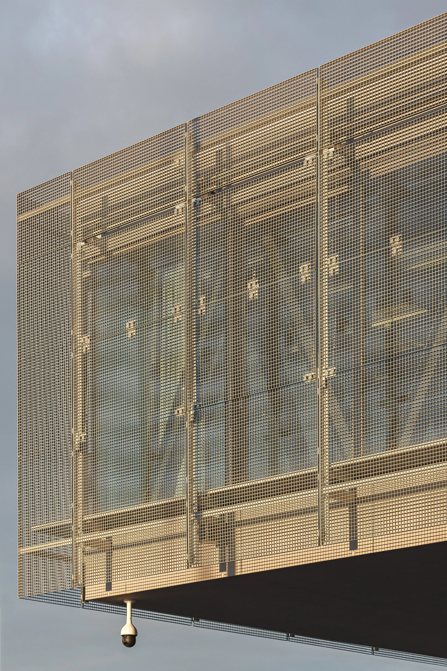
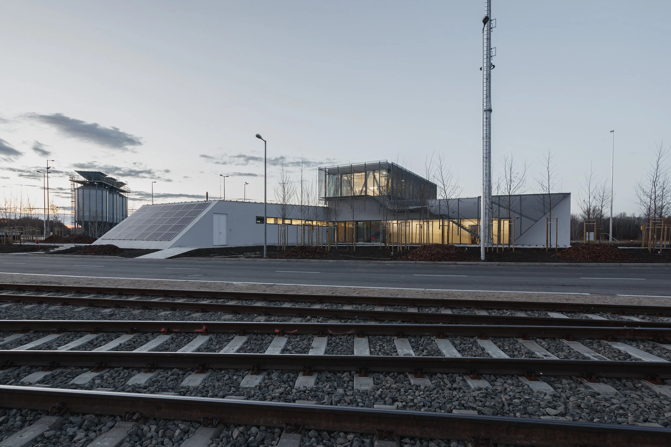
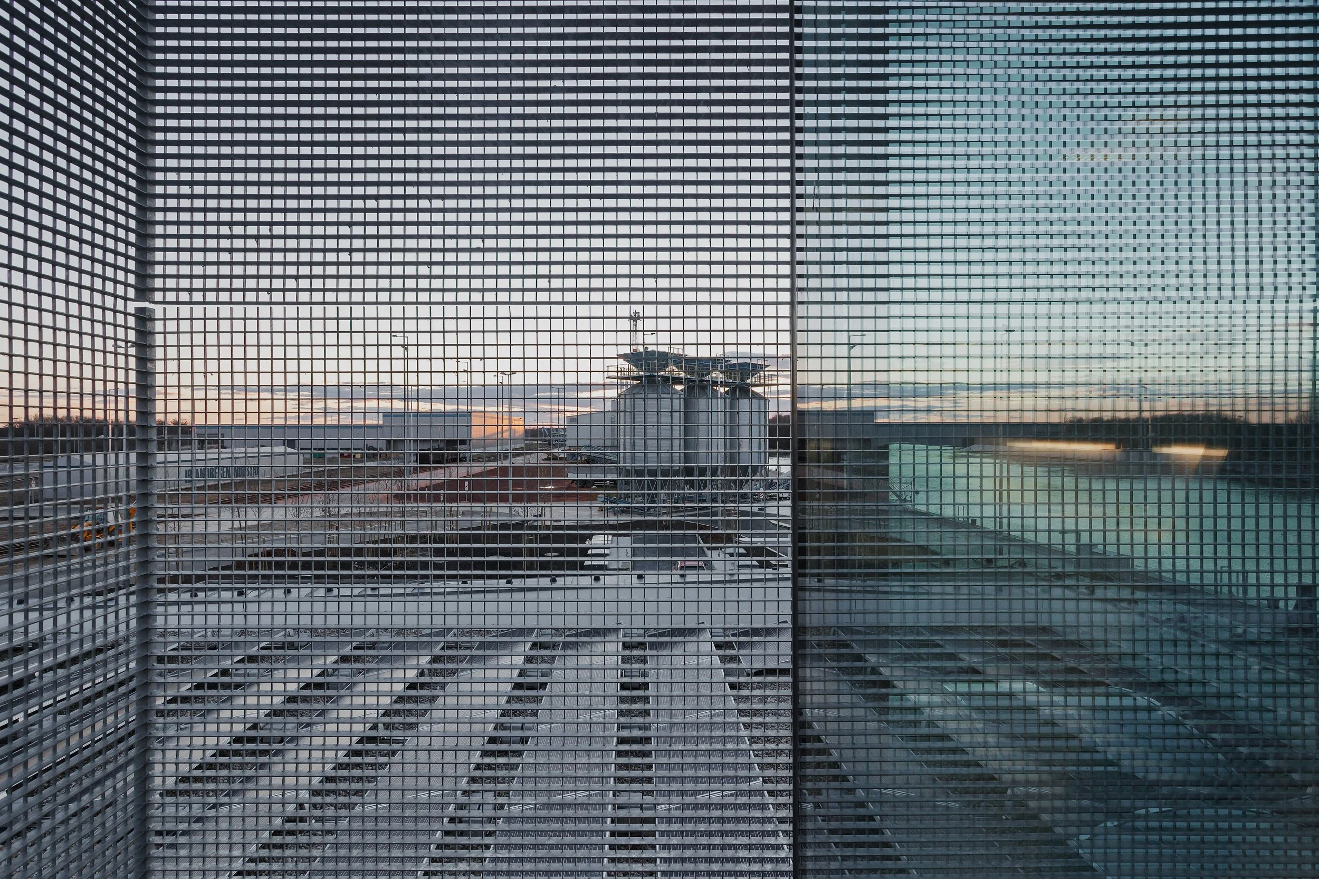
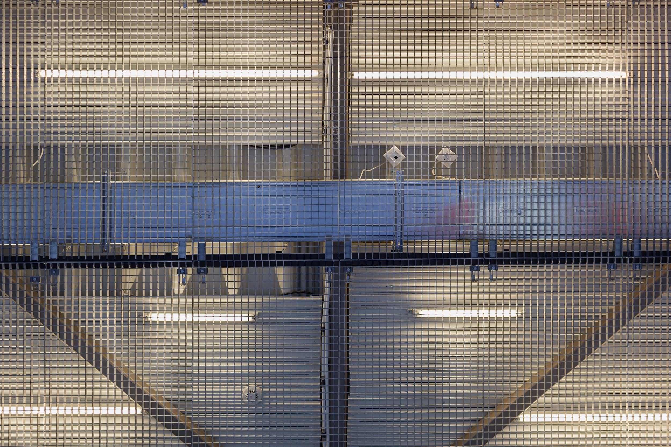
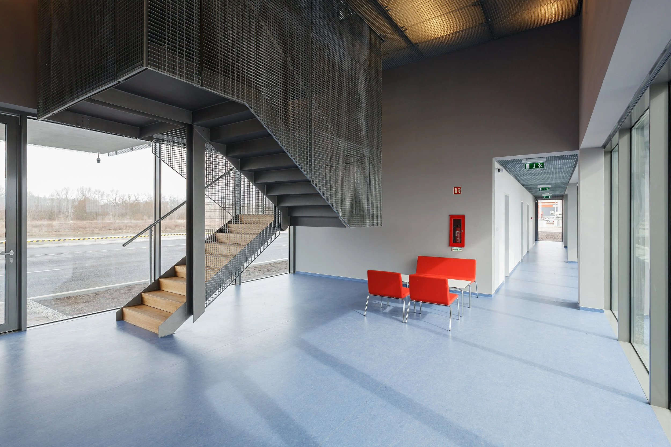
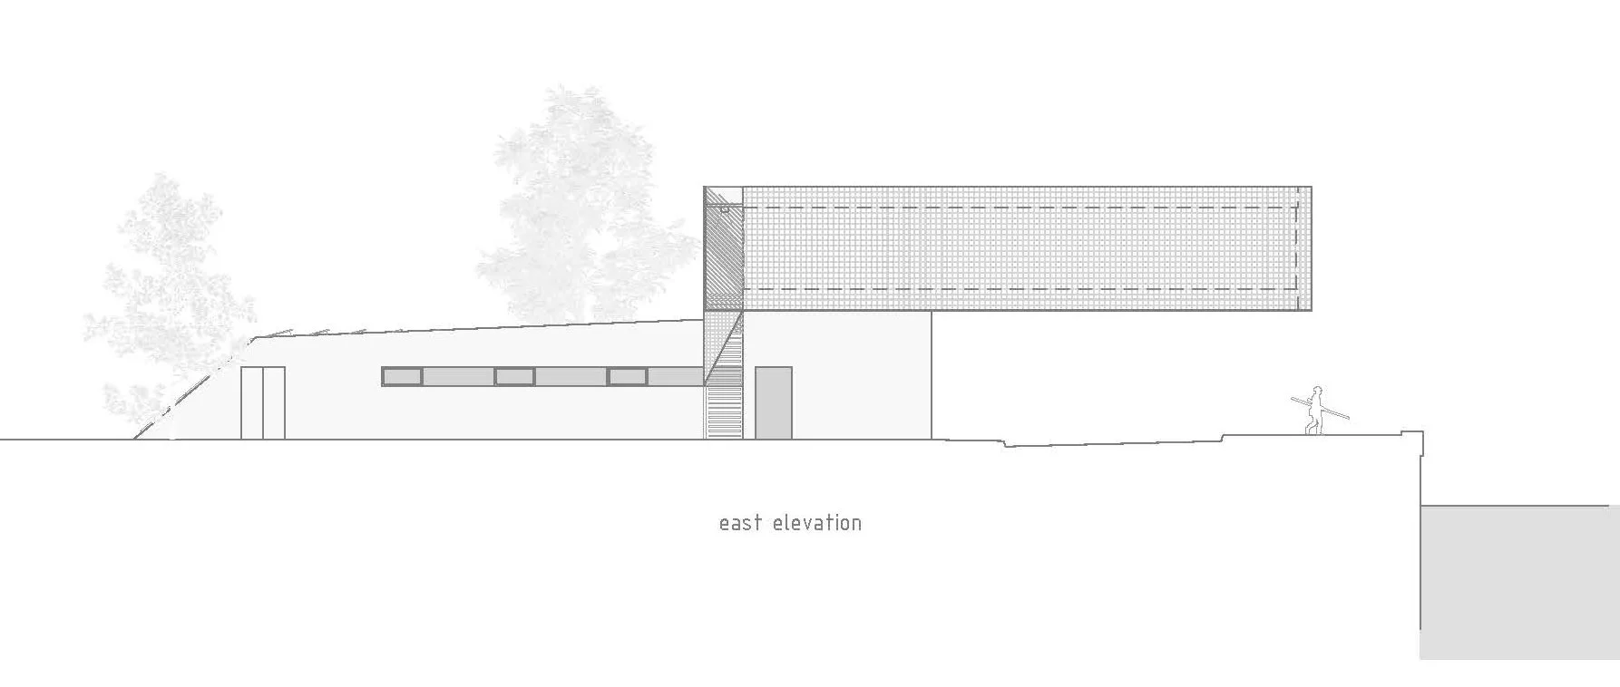
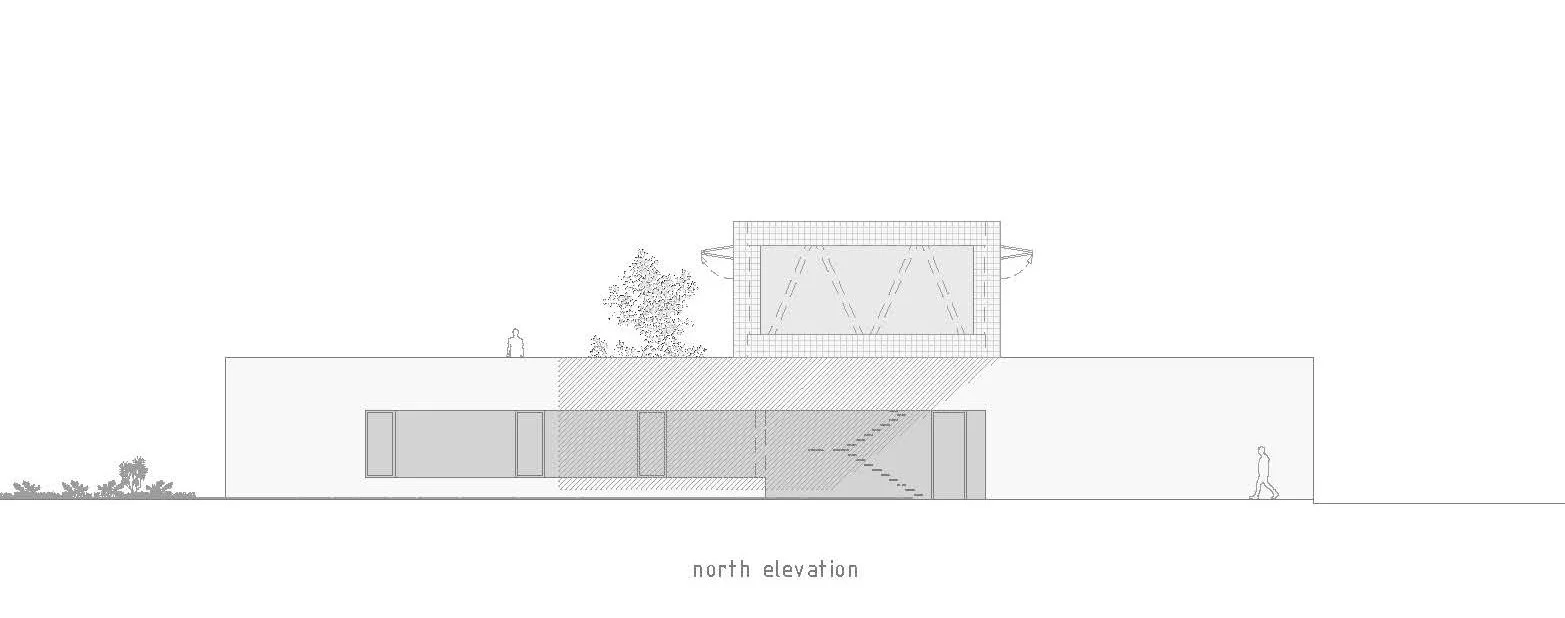
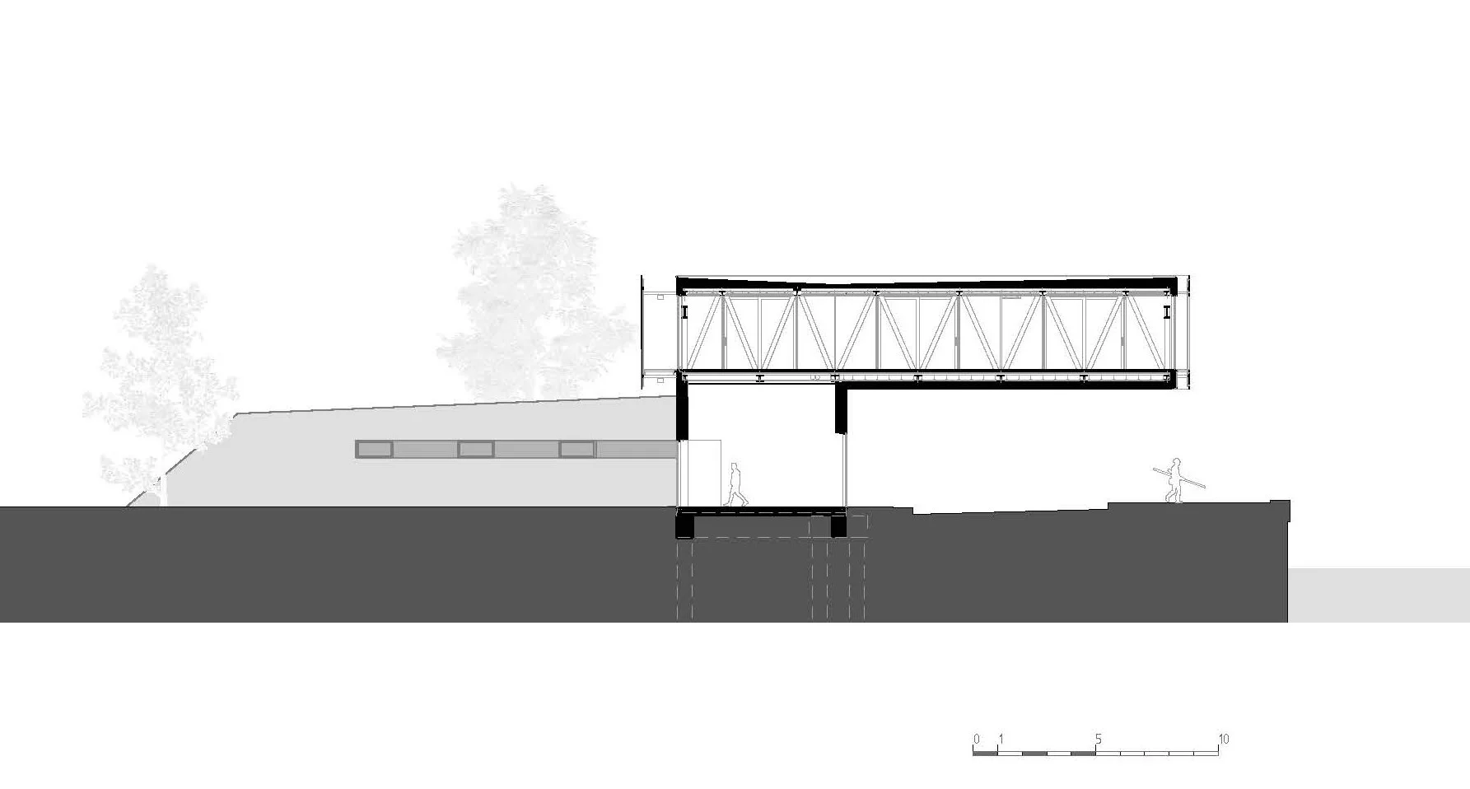
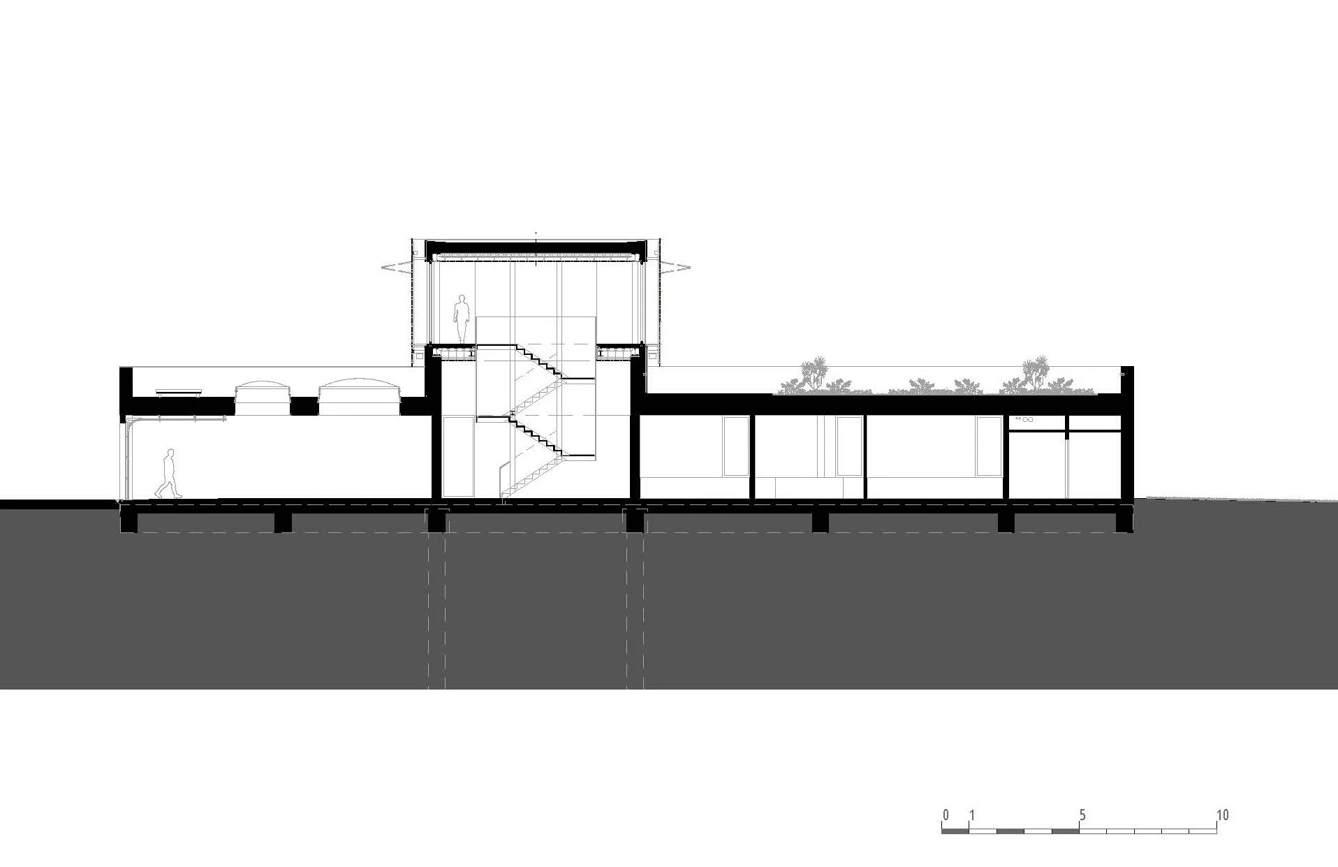
Serving as a junction of water, road, and rail transport, the ground floor aligns with the railway's east-west axis and is vertically segmented: a concrete-framed lower level anchors a cantilevered steel staircase and a glazed volume overlooking the harbour, while offices, guest rooms, executive spaces, and a meeting room are accessible from the lobby. The elevated floor features an openable, south-facing shading system whose galvanized surface shifts appearance with changing light.
Environmentally aware technologies control heating and electricity, with rainwater sustaining the roof garden via a photovoltaic and soil-based system, while a south-side communication antenna links the building with harbour operations.
Győr-Gönyű National Public Port, Hungary
2016
Infrastructure
708 sqm
Northern Transdanubian Water Directorate
Built
Térhálózat, Sporaarchitects
Attila Korompay,
Ádám Hatvani,
Tibor Dékány
SBS-KOMIR Ltd.
CEOS Ltd.
Kristályklíma Plusz
HAP Ltd., WTF Ltd.
VK Studio Ltd.
Balázs Danyi
Location:
Year:
Category:
Area:
Client:
Status:
Architecture:
Architects:
General plan:
Structure:
HVAC:
Eletrical:
Landscape:
Photography: