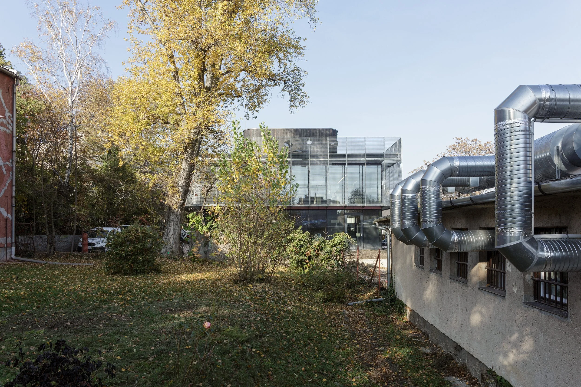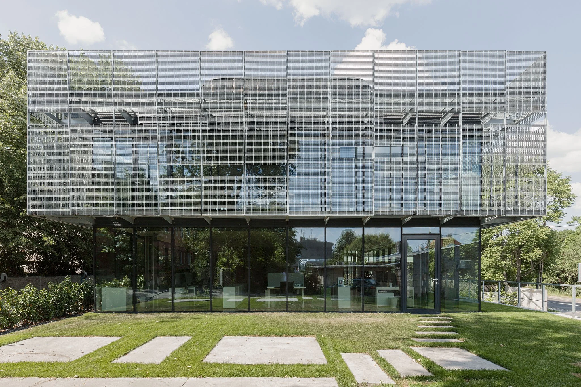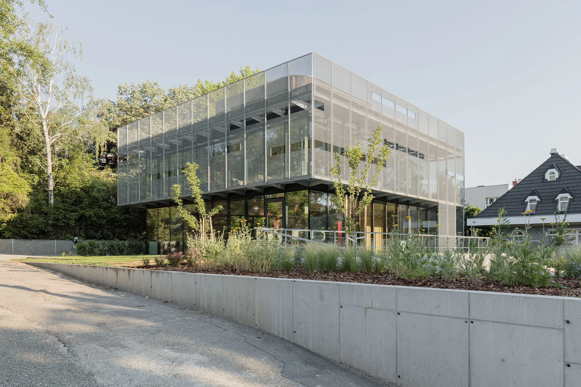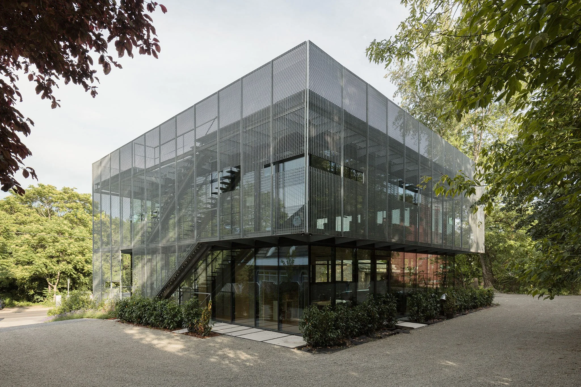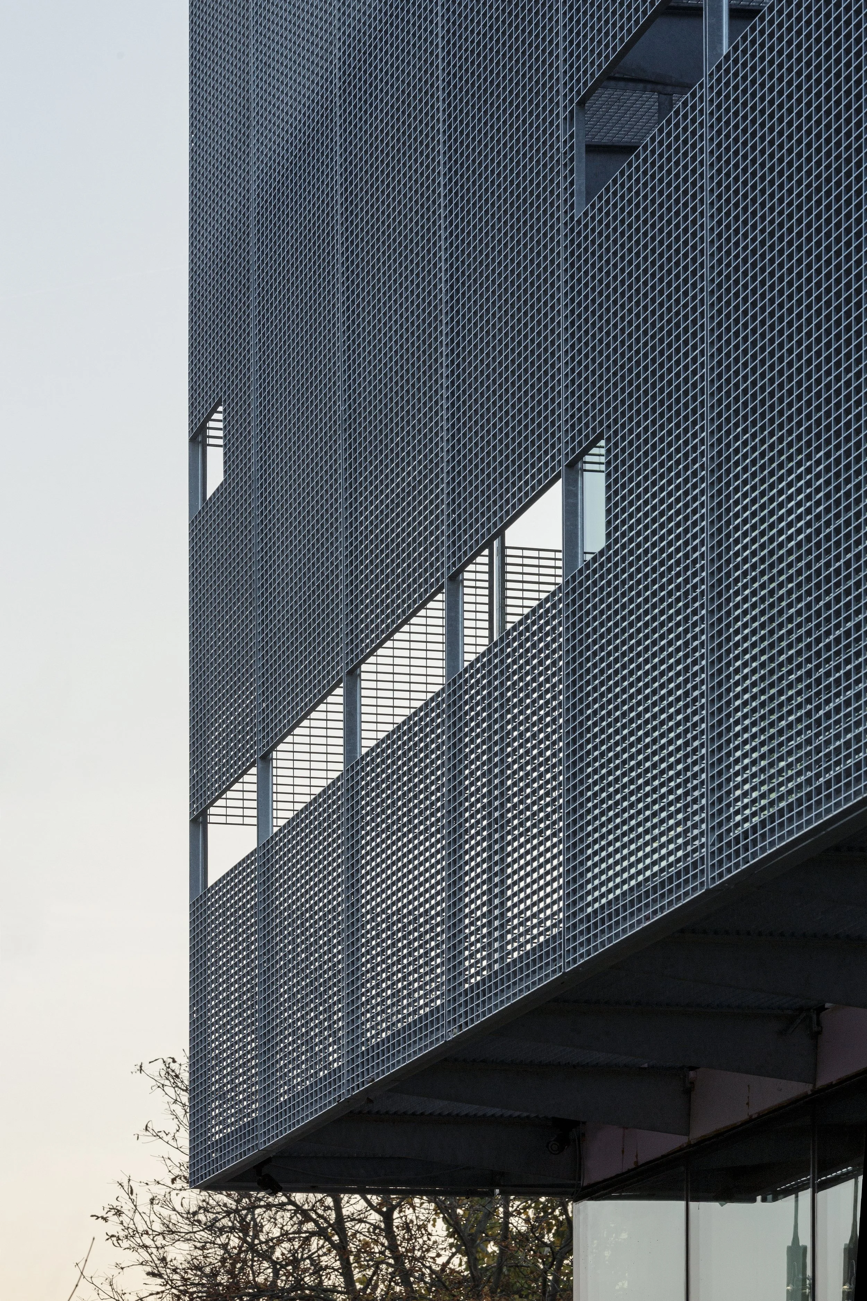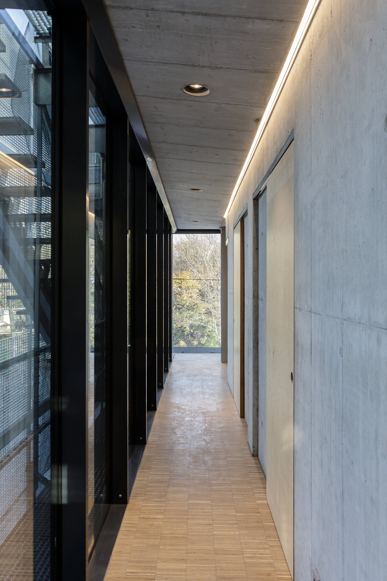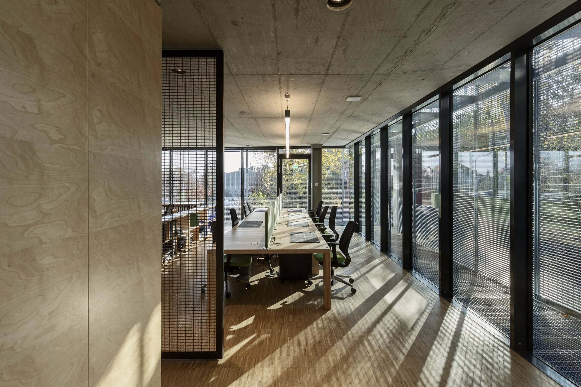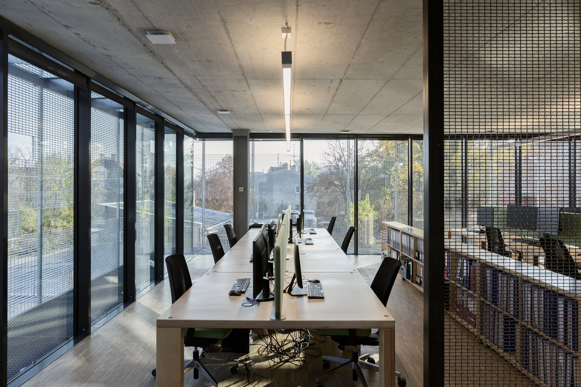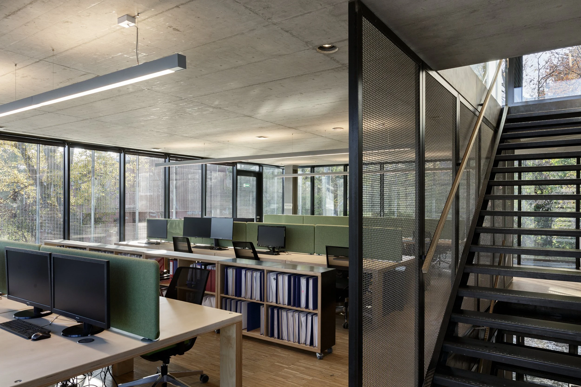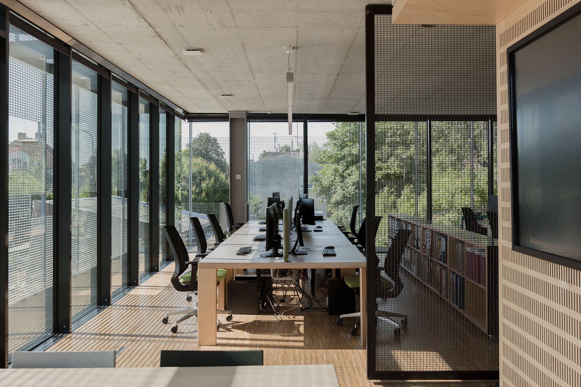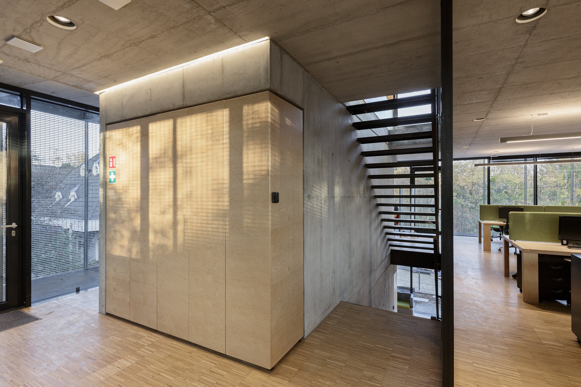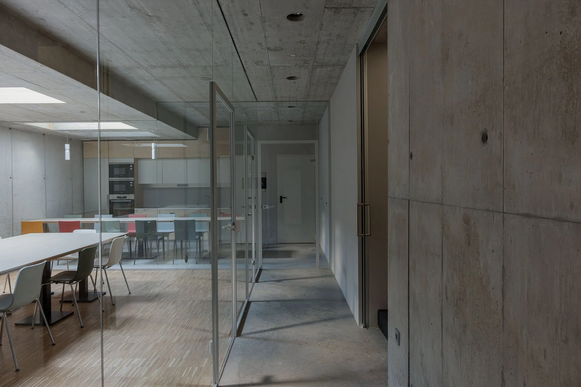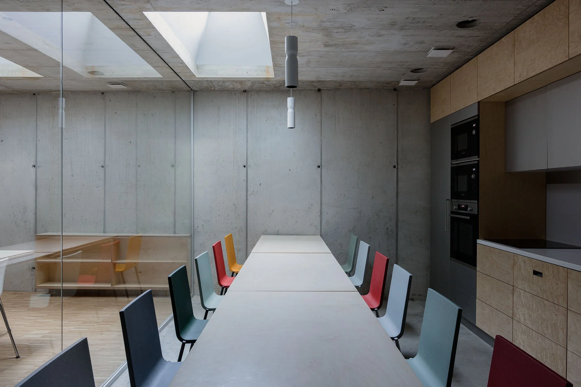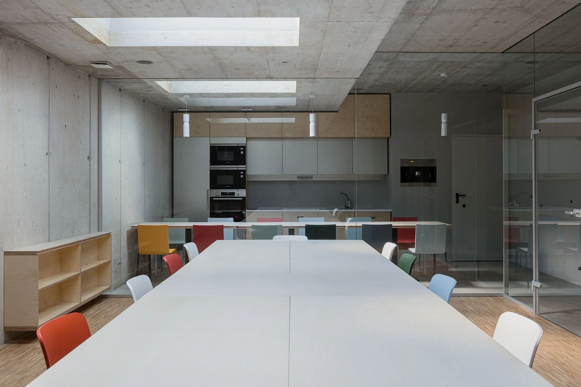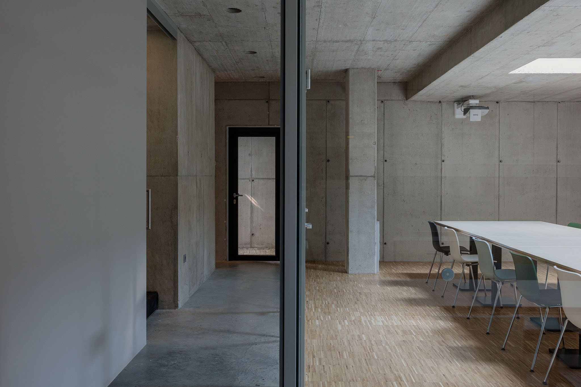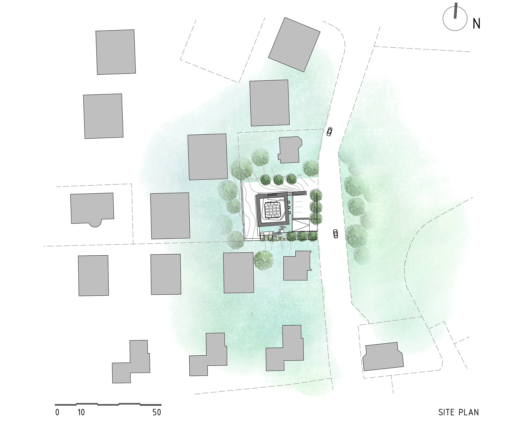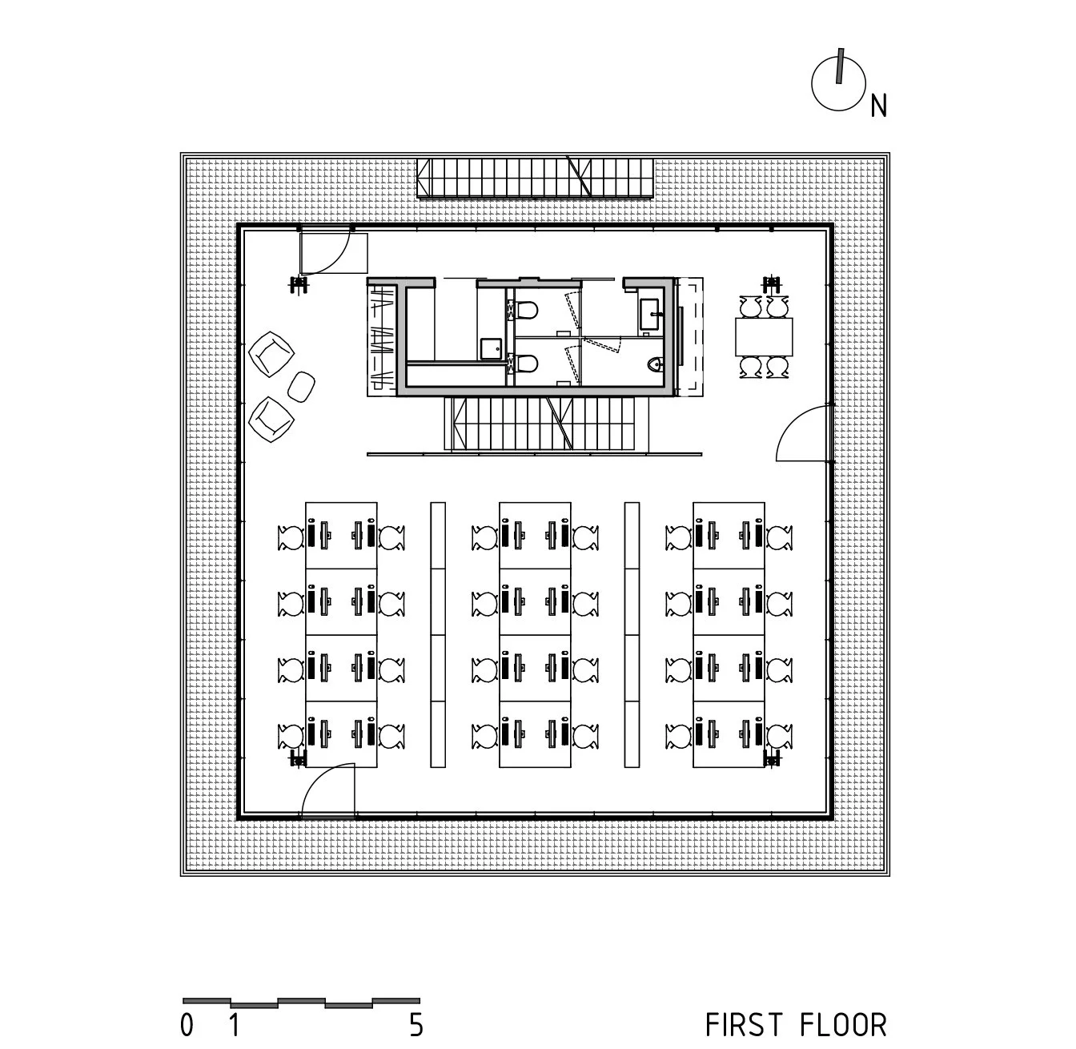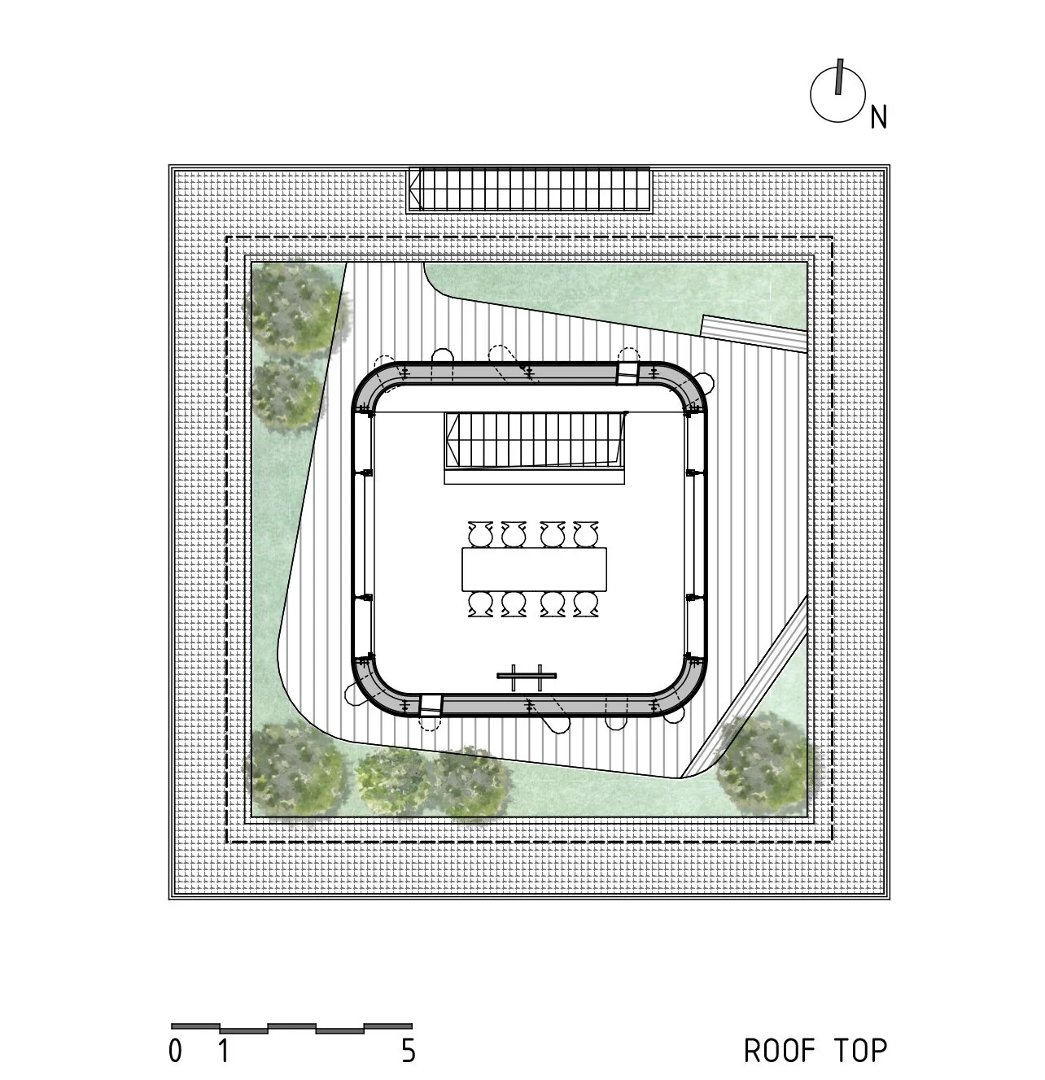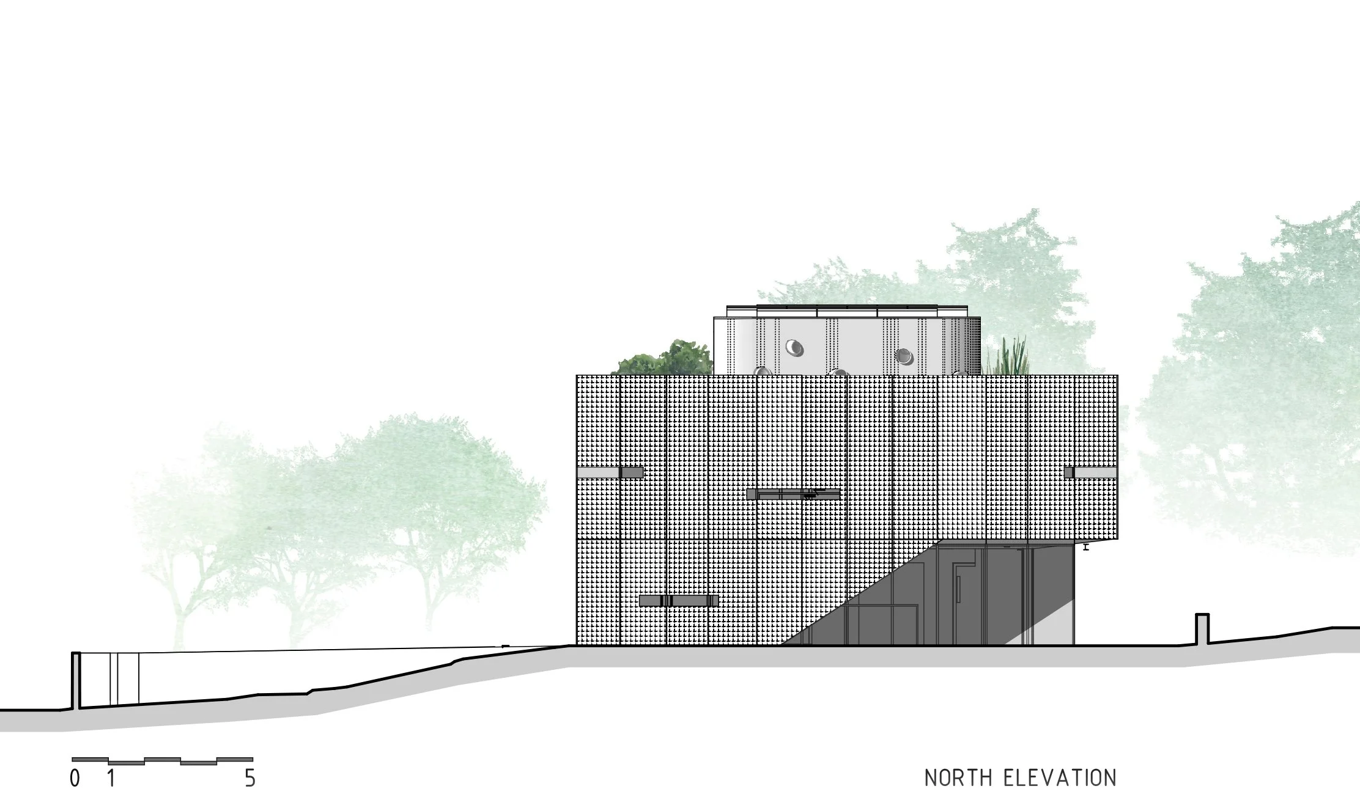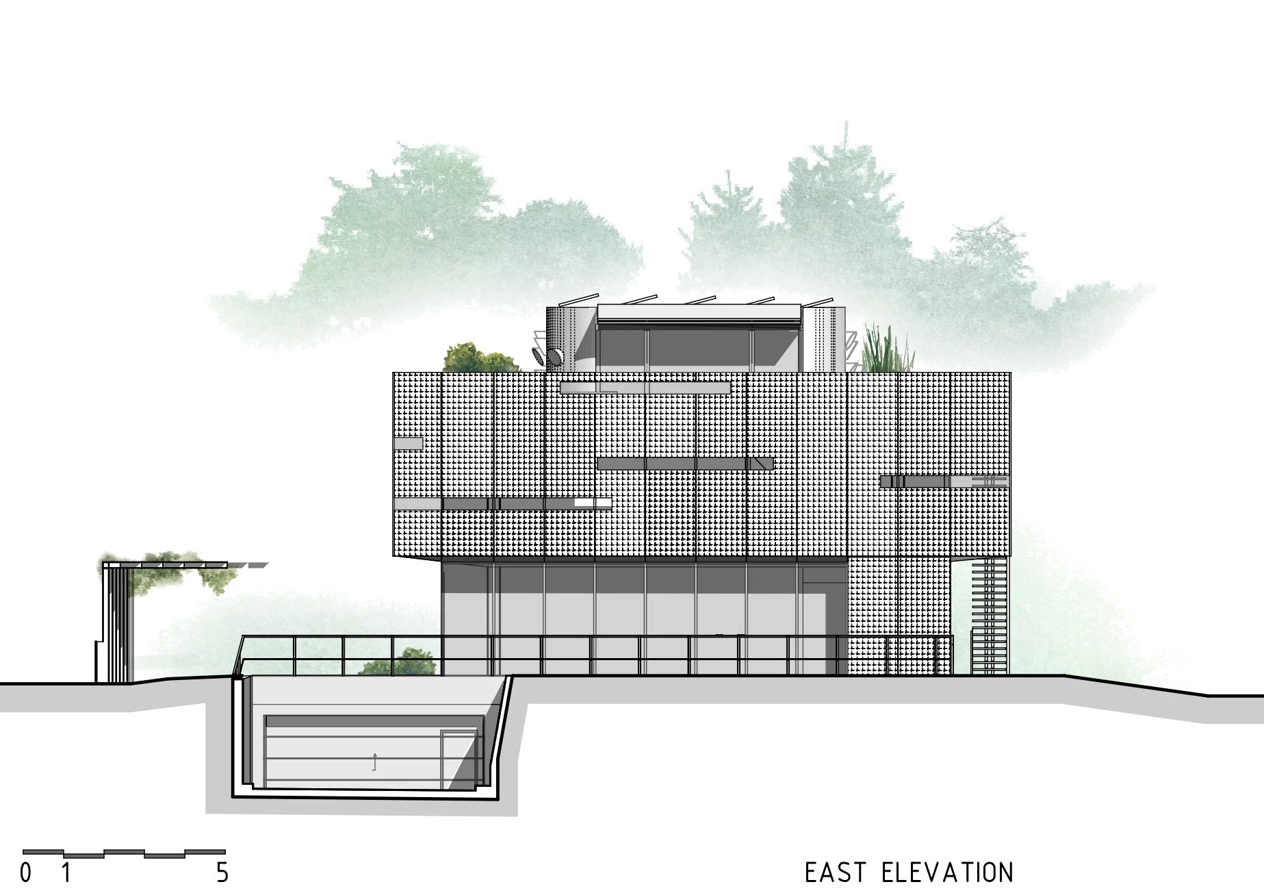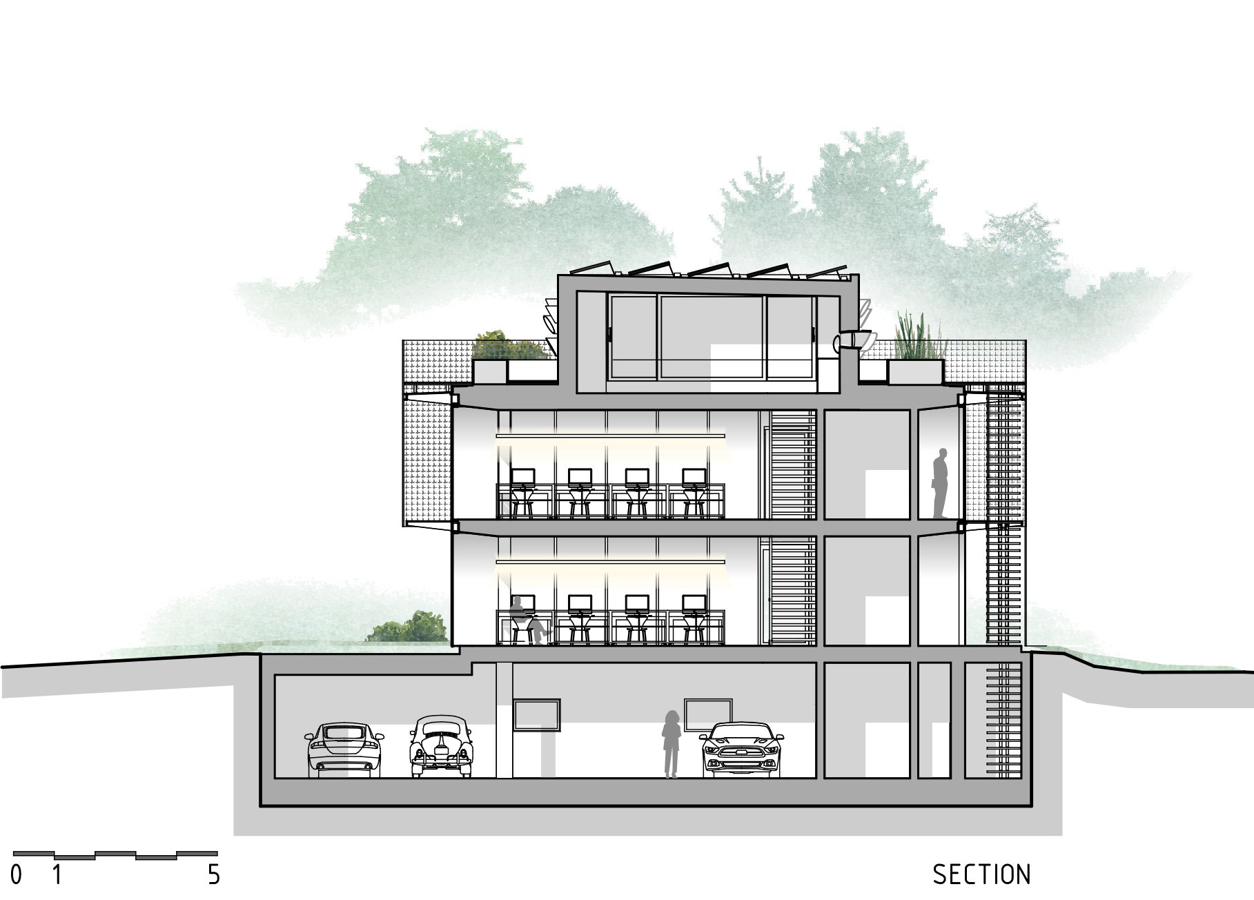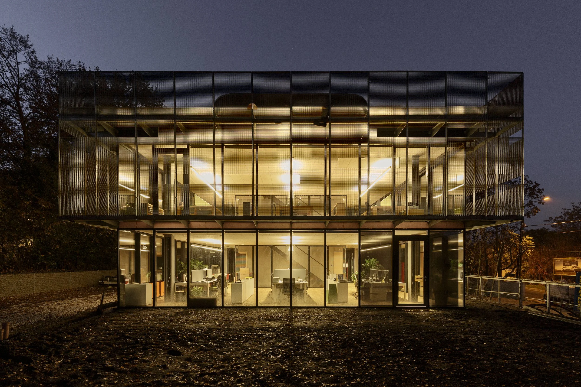
Located on Mátyáshegy in Budapest's 3rd district, the site sits in a quiet former orchard-turned-garden-city zone, positioned on the border between the capital's dense urban fabric and its outer green belt. GeoConcept Ltd., an environmentally committed building engineering firm, envisioned a compact, two-storey office prototype: geothermally heated and cooled, naturally lit, zero-noise-emission, and extremely low in energy consumption, forging a new relationship between interior and exterior, light and shade.
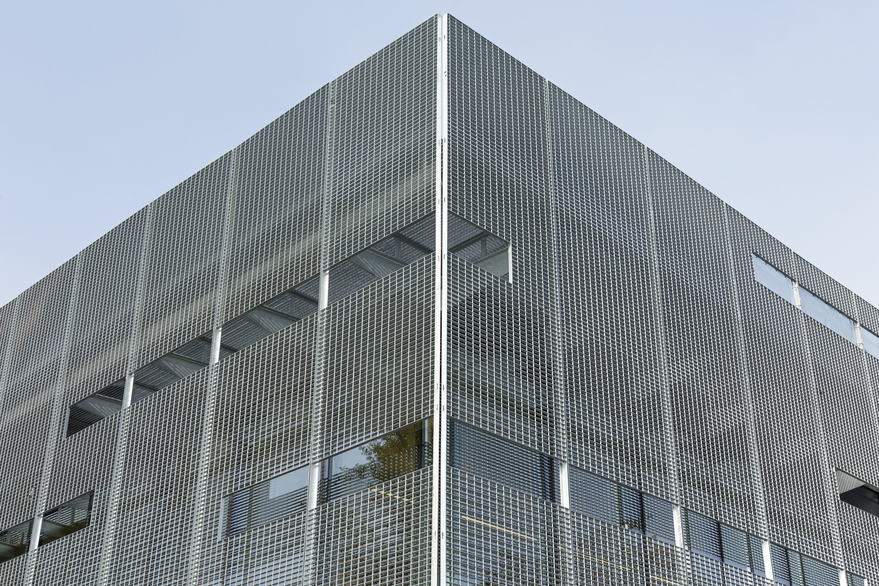
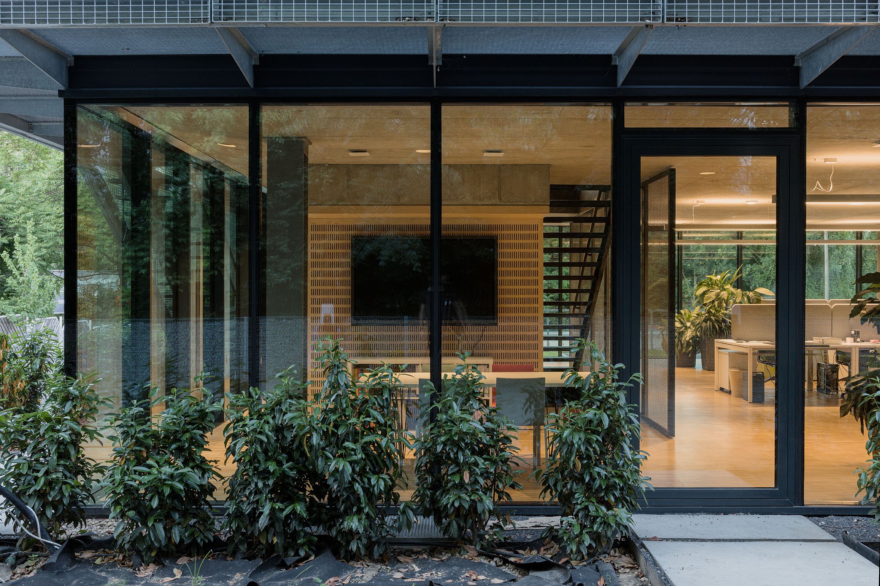
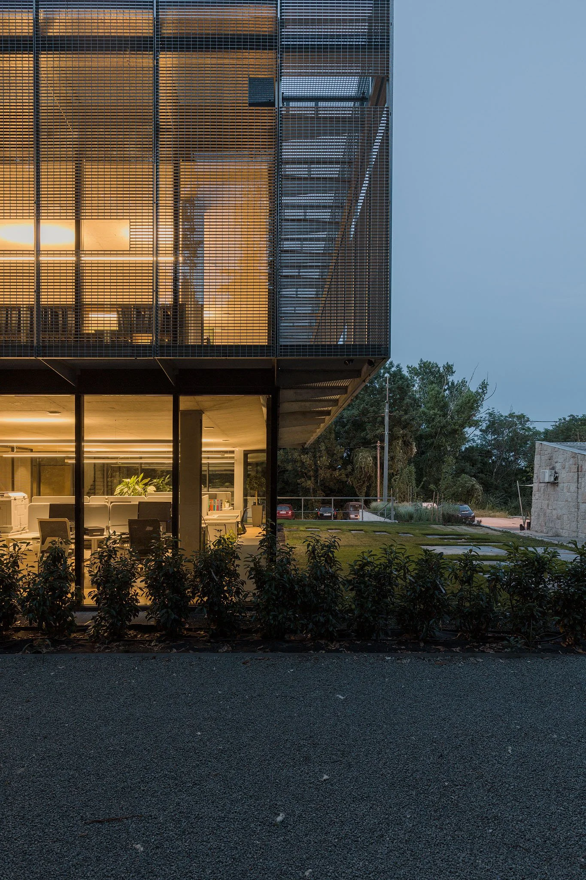
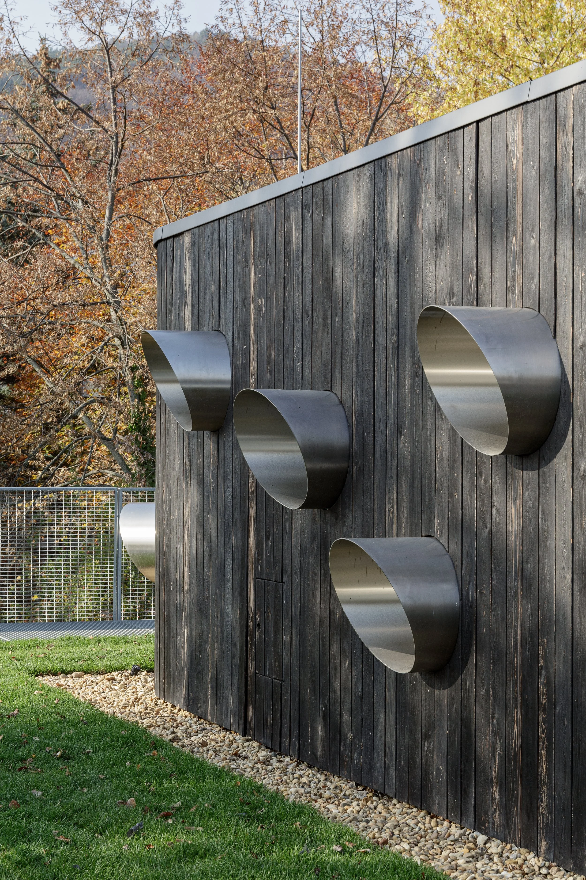
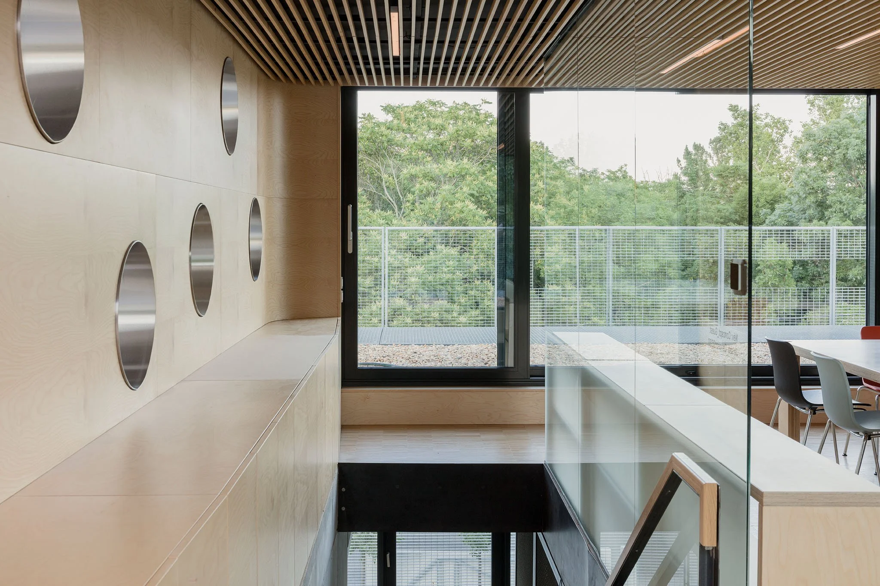
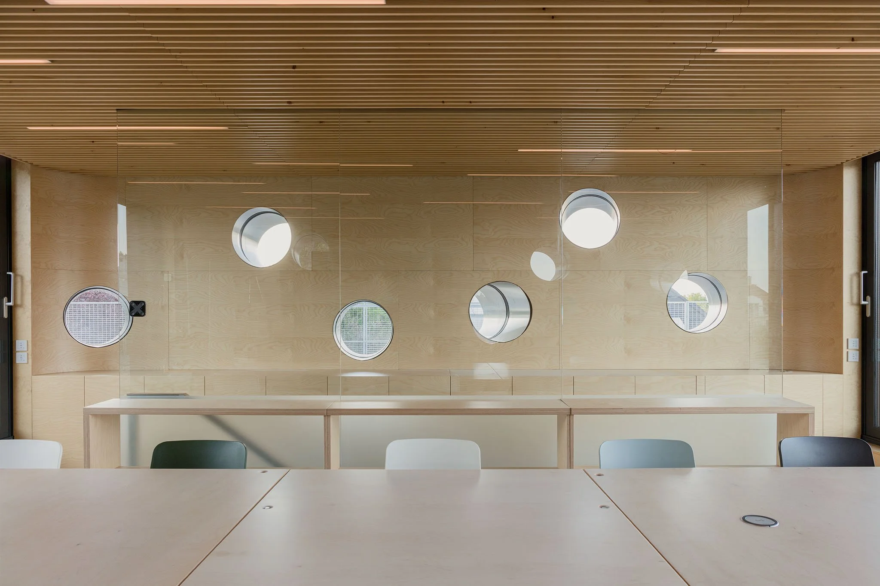
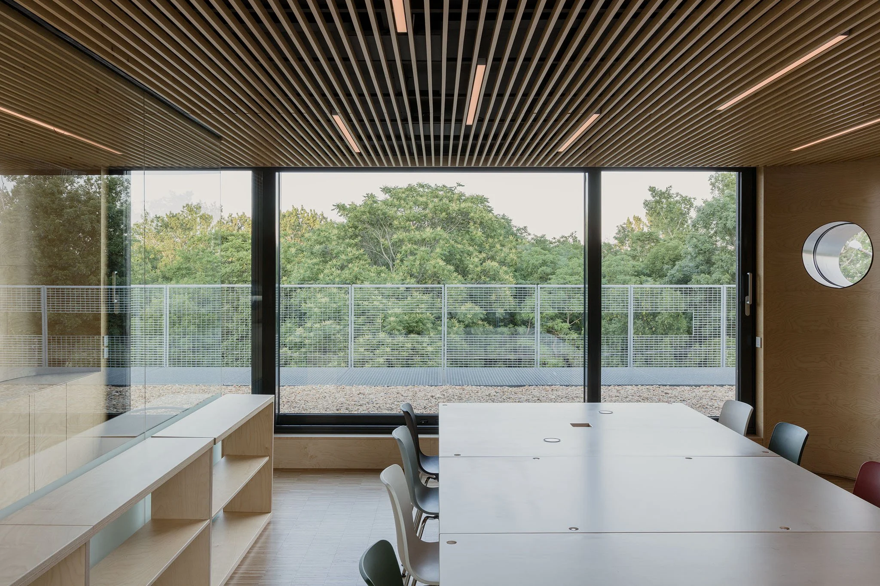
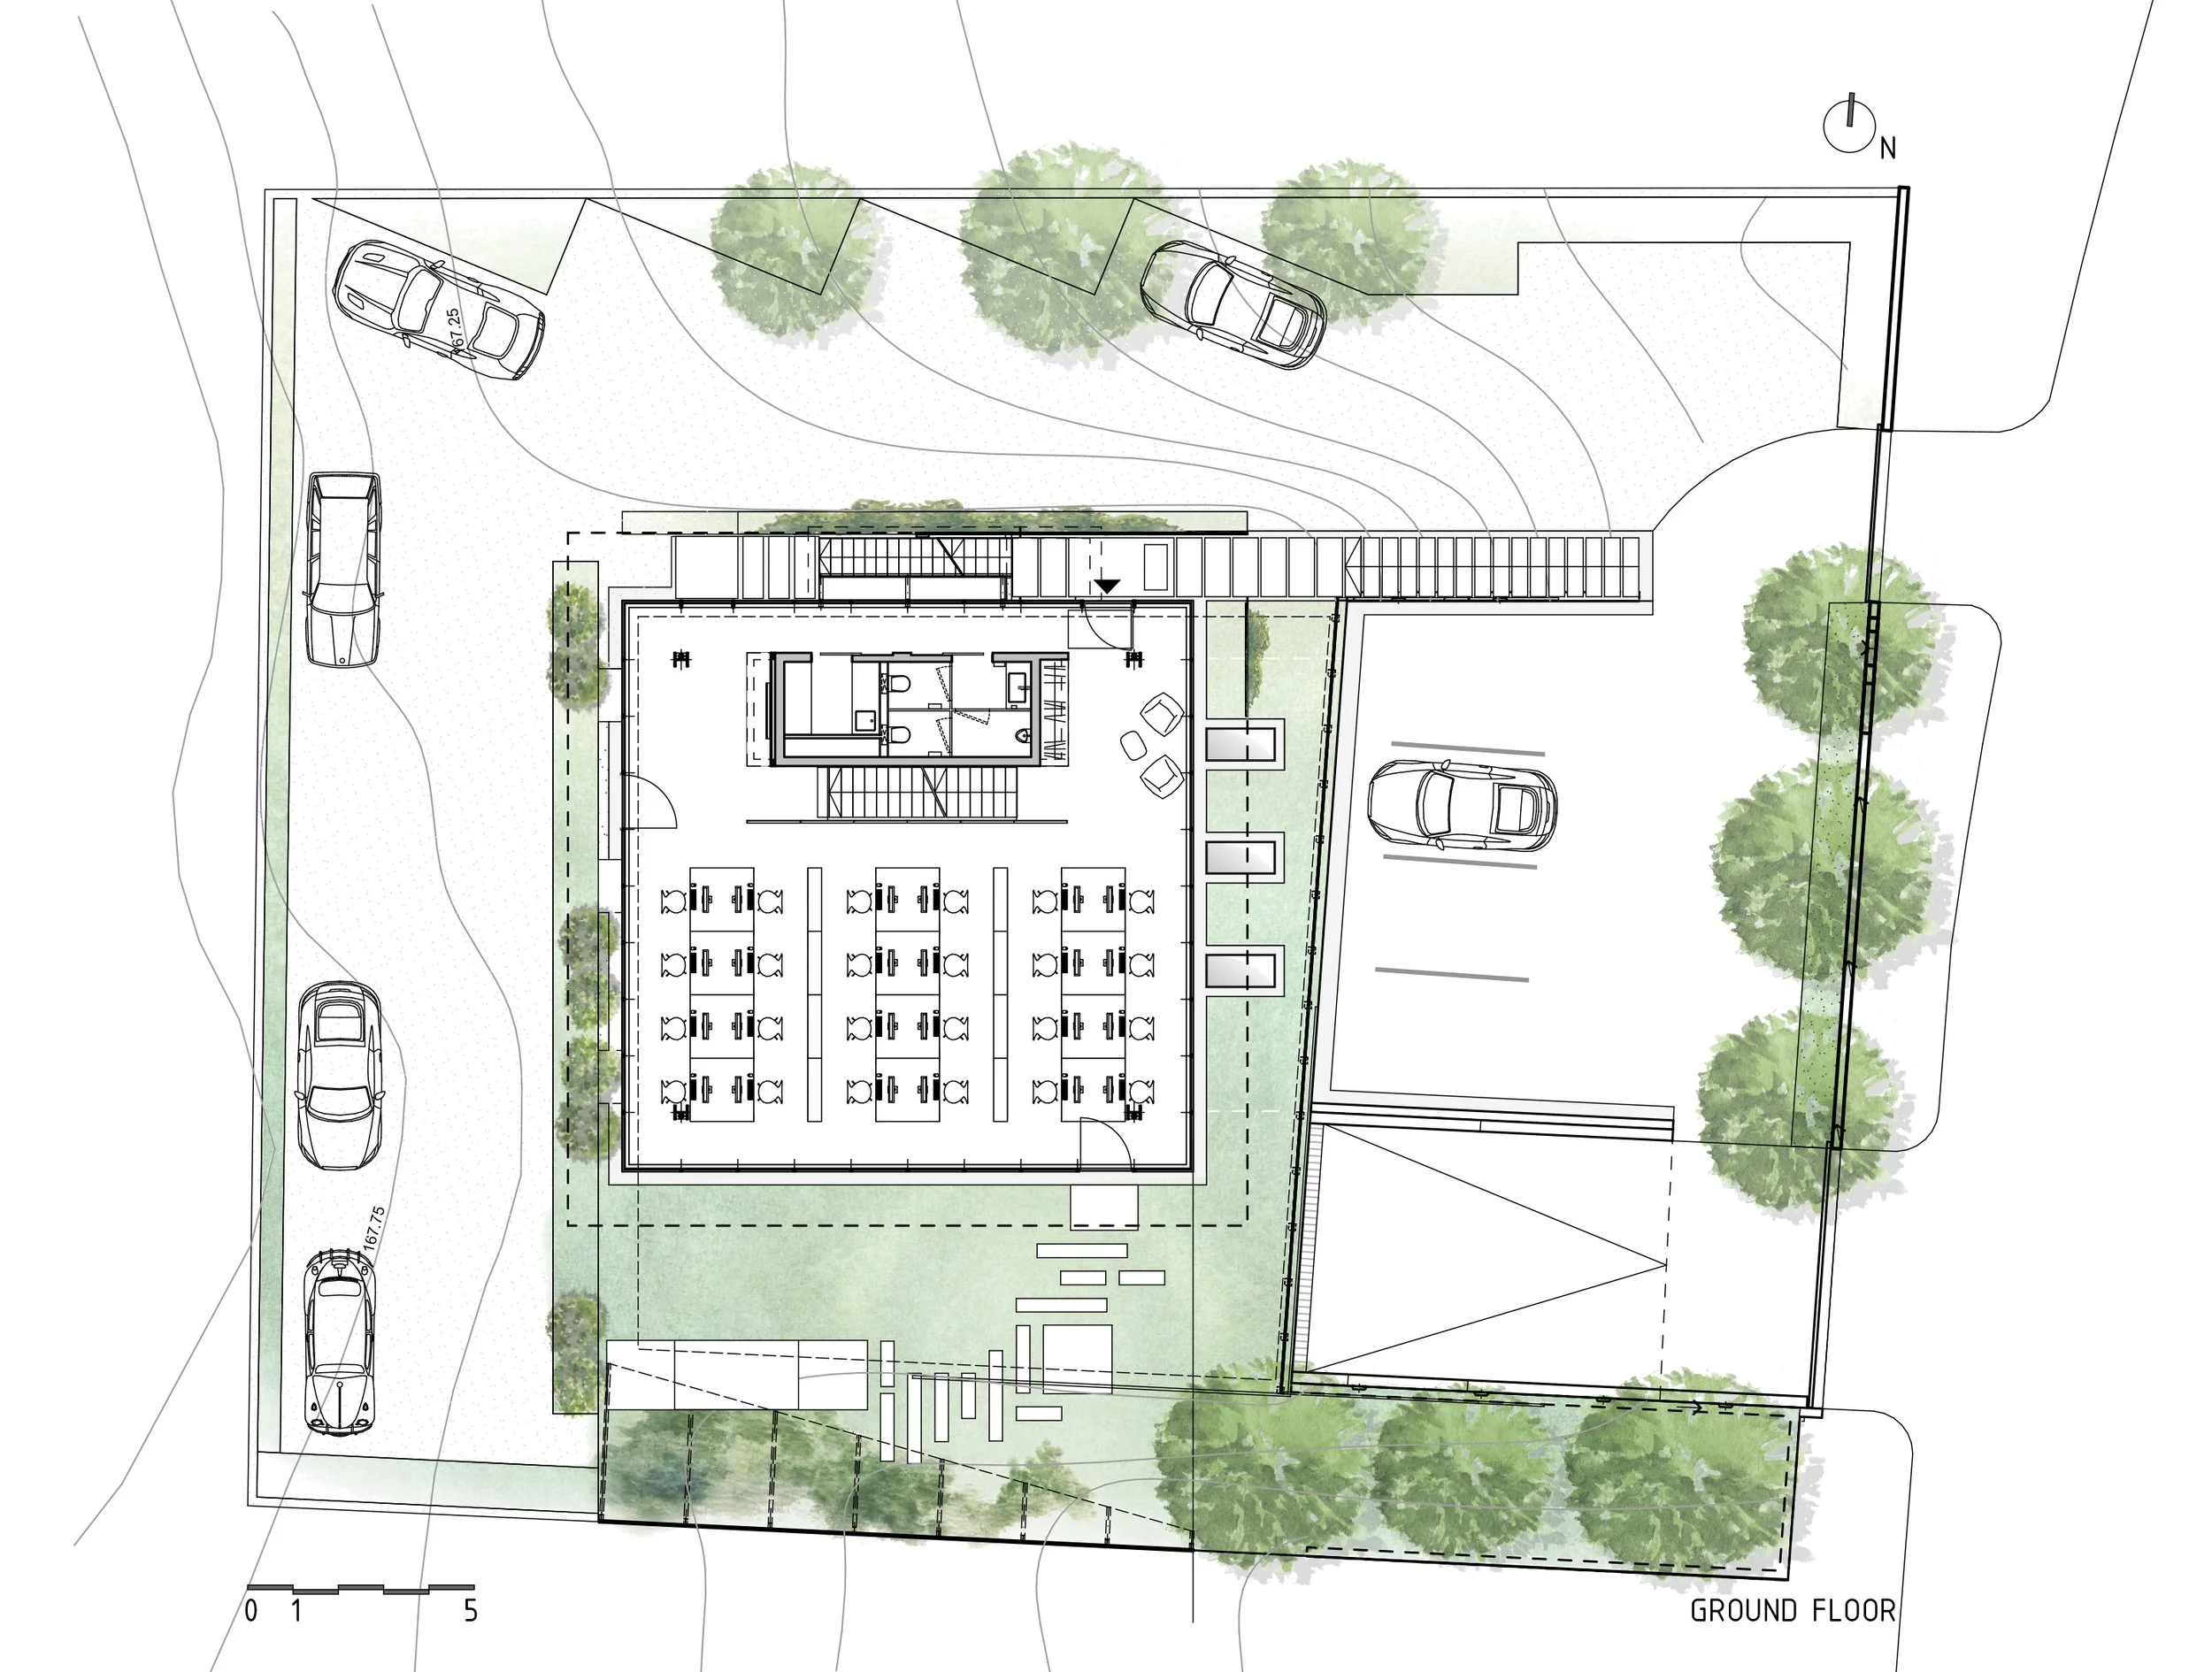
Structural elements were minimized to create flexible open-plan offices around the building core, wrapped in a cantilevered, prefabricated galvanized steel grid that shades the curtain walls while reflecting the surrounding vegetation like a zinc screen. An external staircase between the grid and curtain wall lets workers move indoors or outdoors between floors, offering fresh air and informal communication space. Wheeled shelving allows the modular desk layout to be reconfigured freely, keeping the workspace dynamic and unobstructed. Mechanical, ventilation, and electrical systems are embedded within the concrete slabs. A free-use rooftop meeting room opens onto a roof garden, reachable by internal or external stairs, with round tube-windows framing views of the surroundings.
GEOCONCEPT HQ
III.District, Budapest, Hungary
2021
Office
645 sqm
GeoConcept Ltd.
Built
Térhálózat
Attila Korompay,
Ádám Hatvani
Evelin Ördög
Gergely Pataki
István Bakos
Modulor, VK Studio Ltd.
Withlight Ltd., BeLight
GeoConcept Ltd.,
Kristályklíma Plusz Ltd.
Balázs Danyi,
Bence Pásztor
Location:
Year:
Category:
Area:
Client:
Status:
Architecture:
Architects:
Structure:
Electrical:
Landscape:
Lighting:
HVAC:
Photography: