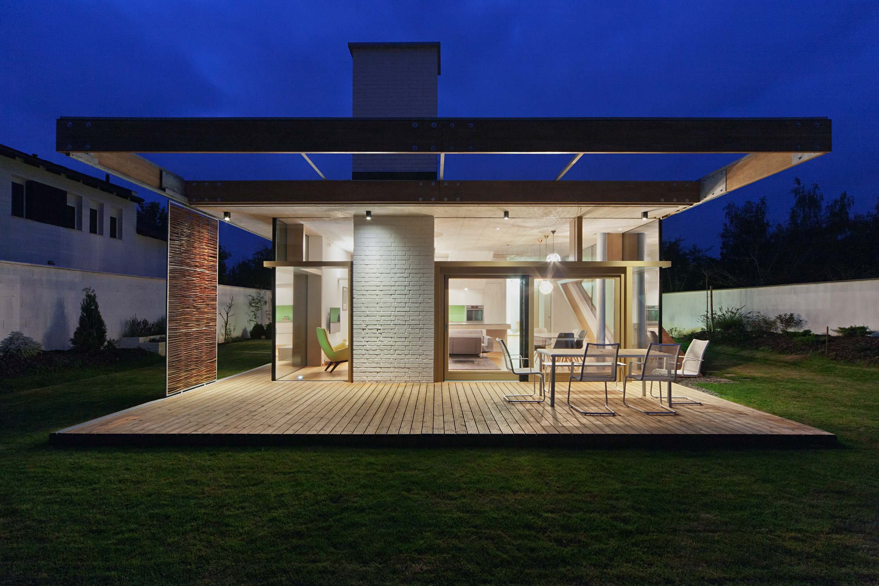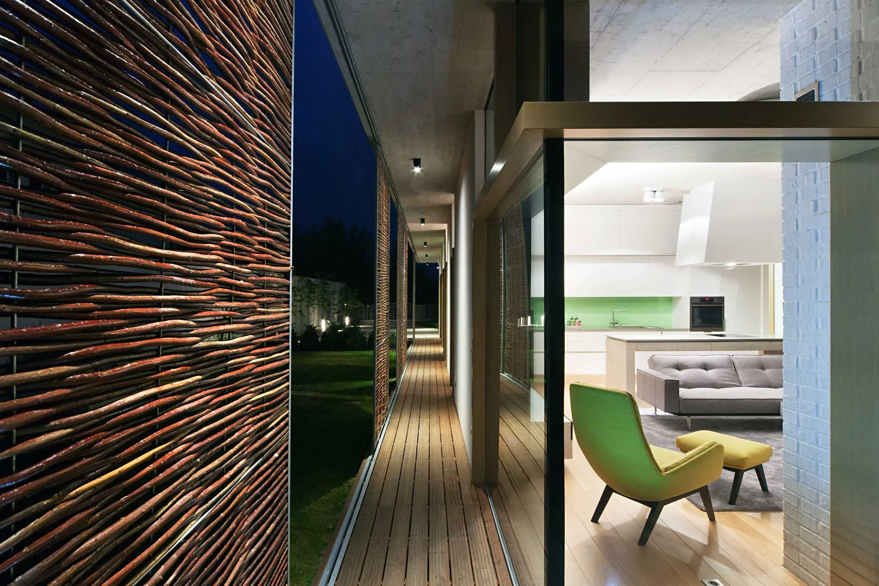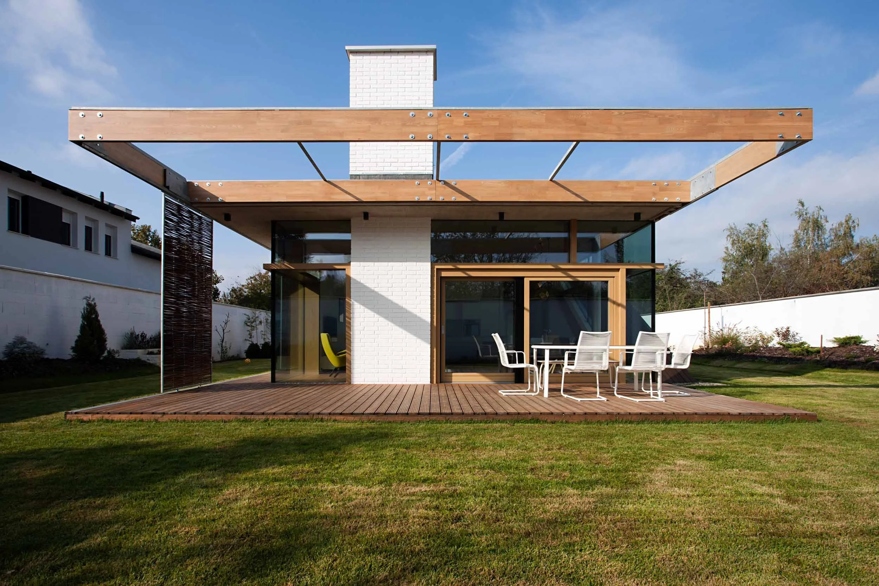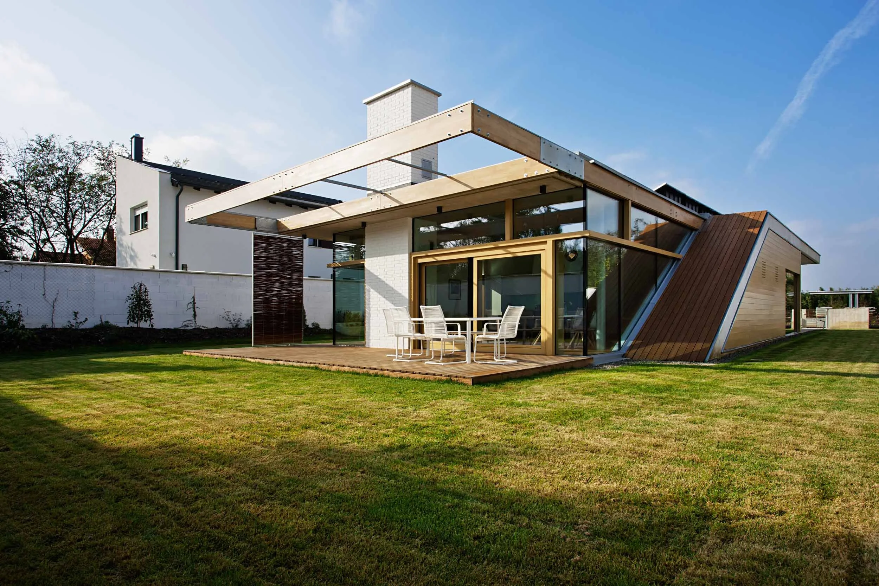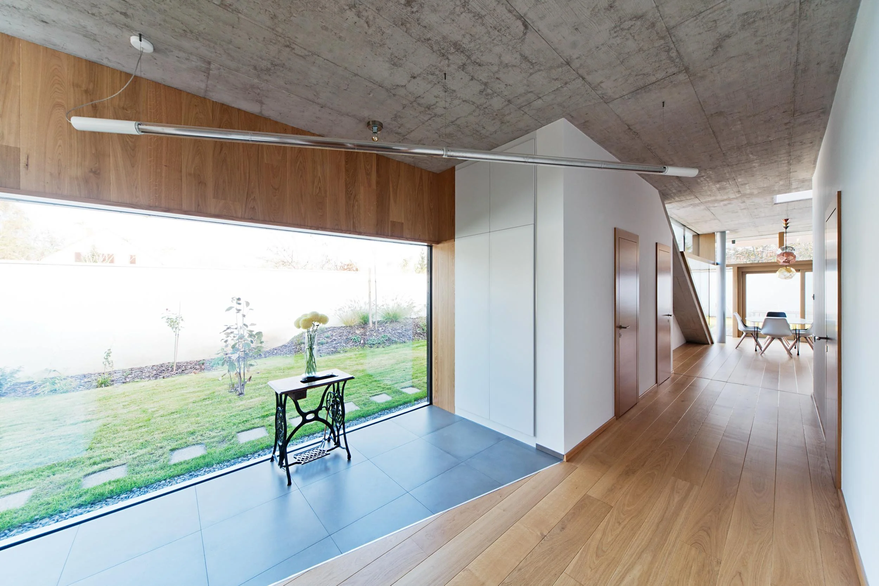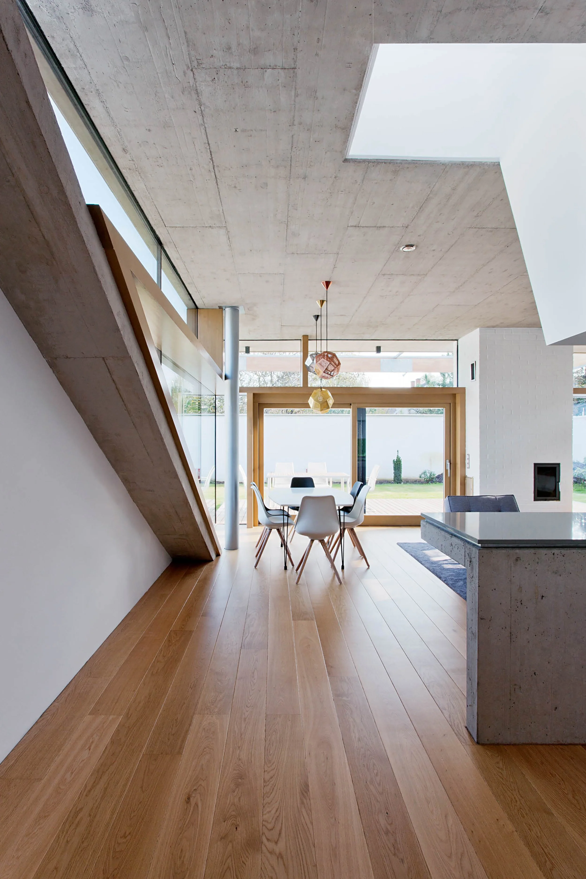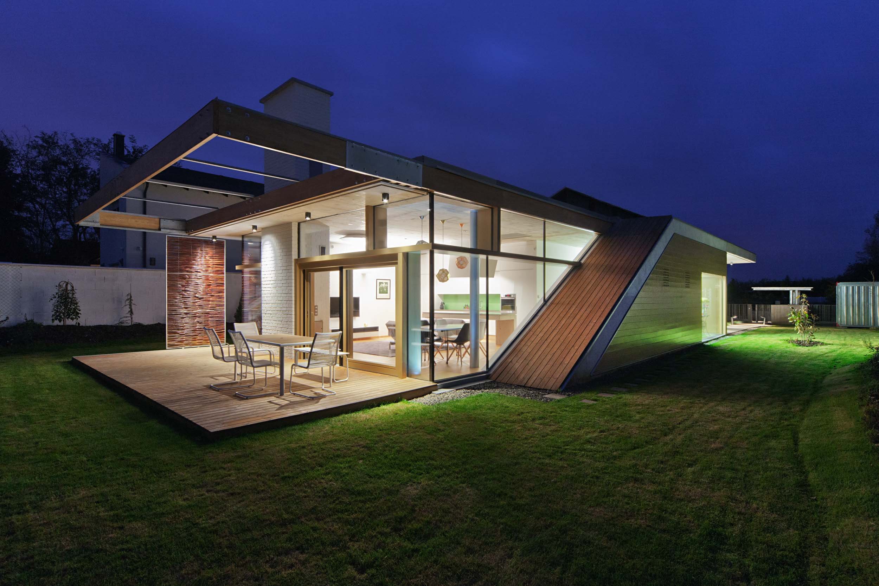
TD House draws its concept from both the early modernist traditions of Debrecen and the simple, logical construction of rural houses. Its composition is simultaneously open and closed: the building's mass follows a rectangular shape dictated by local regulations, while the inner space opens toward a garden enclosed by a pure white wall, with the meeting of inner and outer space forming a looser transitional zone.
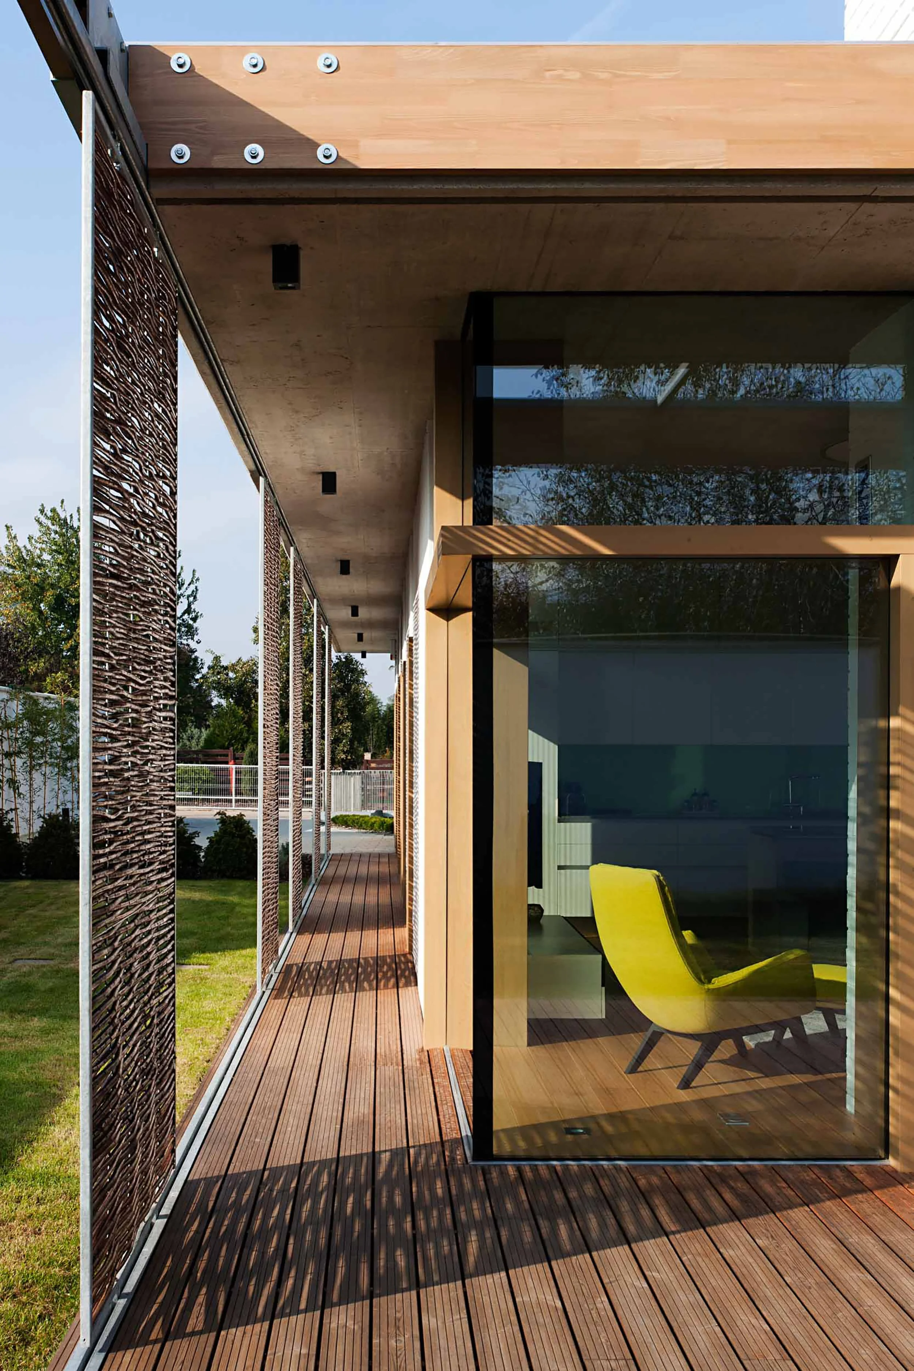
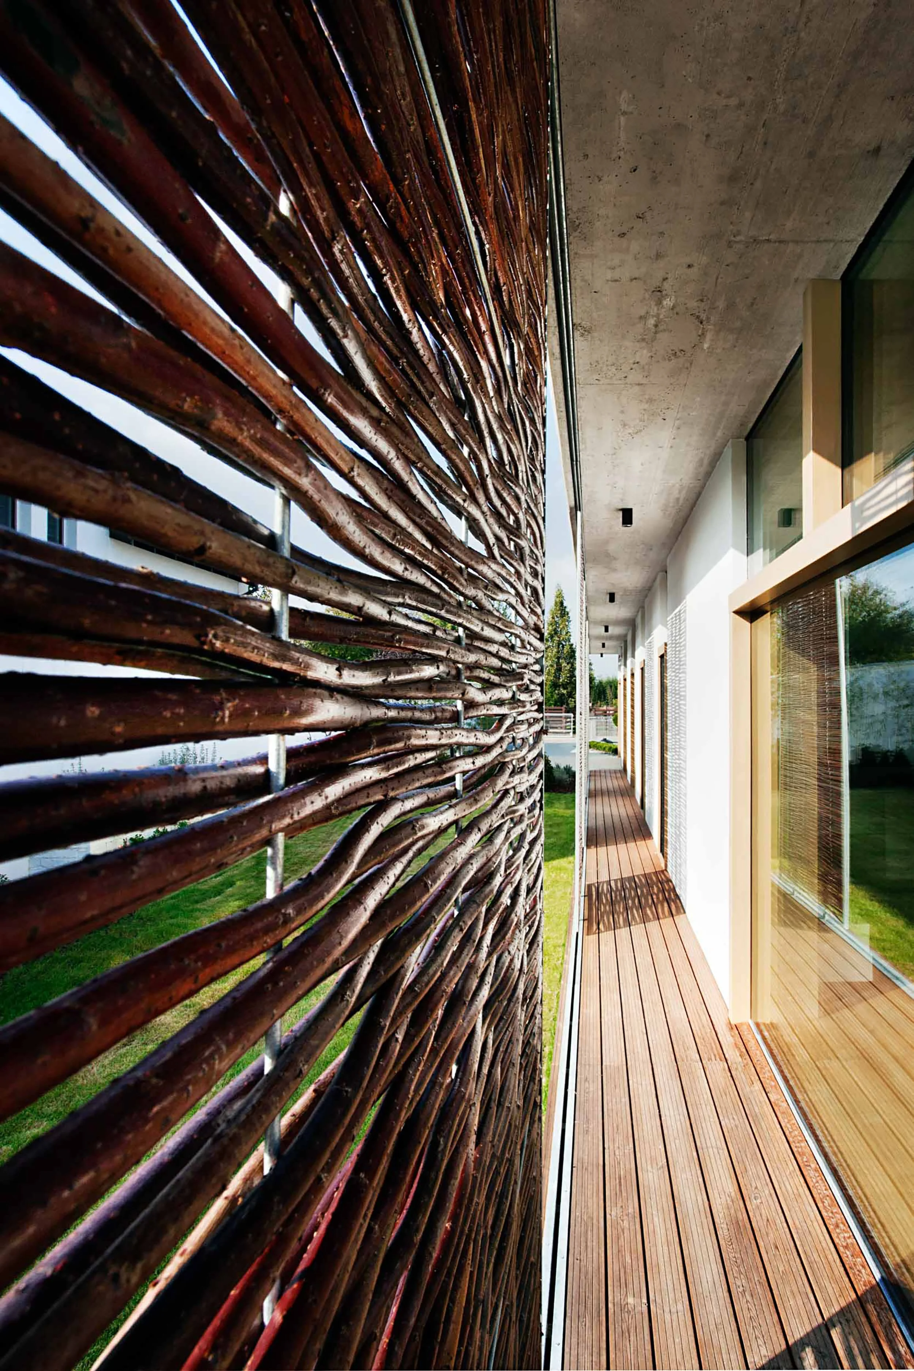
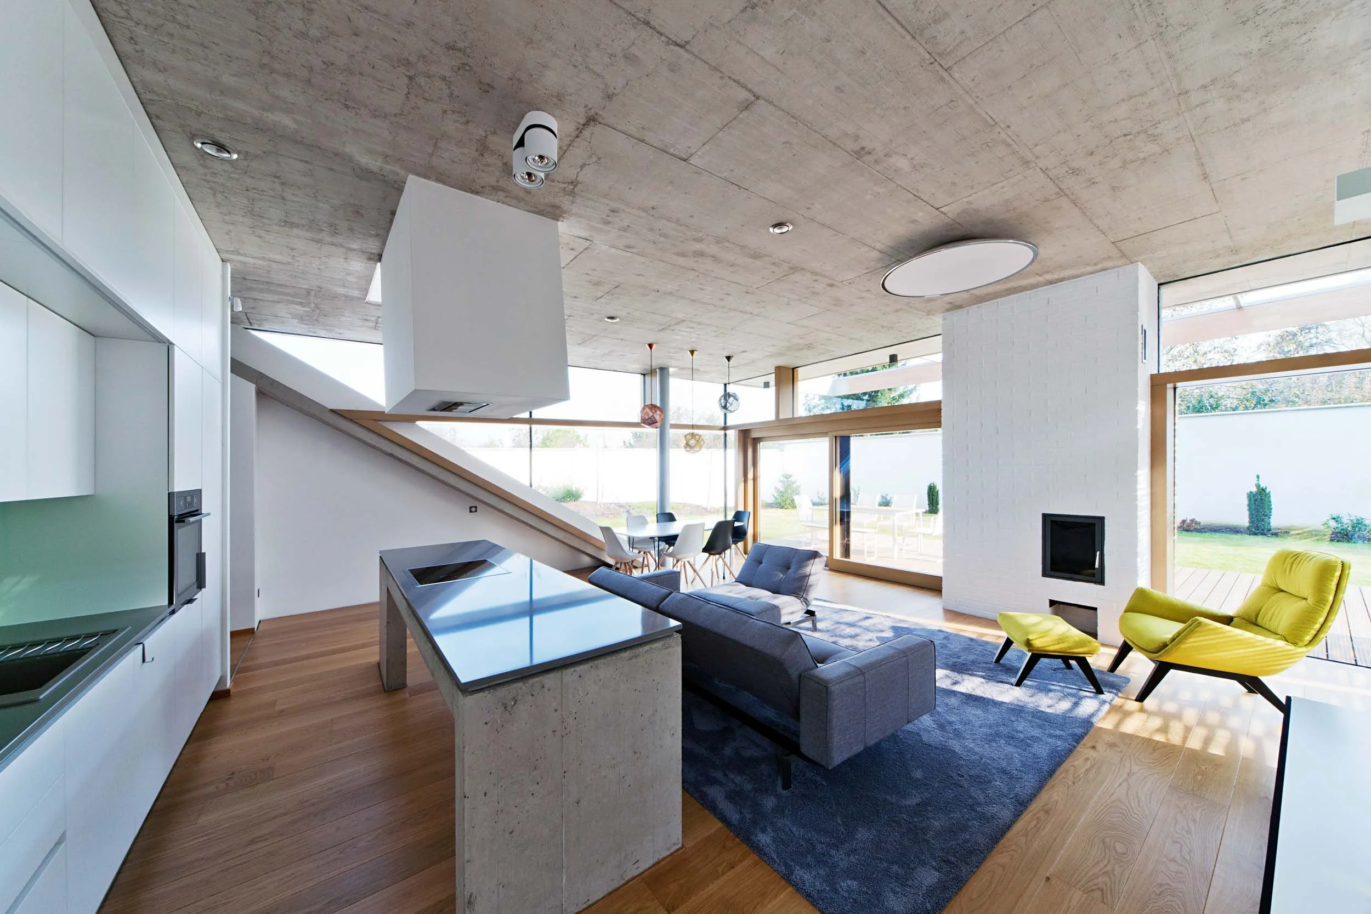
A covered veranda wrapping the southern and western sides reinterprets the porches of old Hungarian farmhouses and mansions; its slidable curtain walls create a constantly shifting, dynamic threshold between garden and house, allowing the interior to be opened up or concealed at will. Fully closed to the street, the house gradually opens toward the backyard, culminating in a terrace off the living room, whose rear wall is a large glass surface intersected by the fireplace's white brick mass.
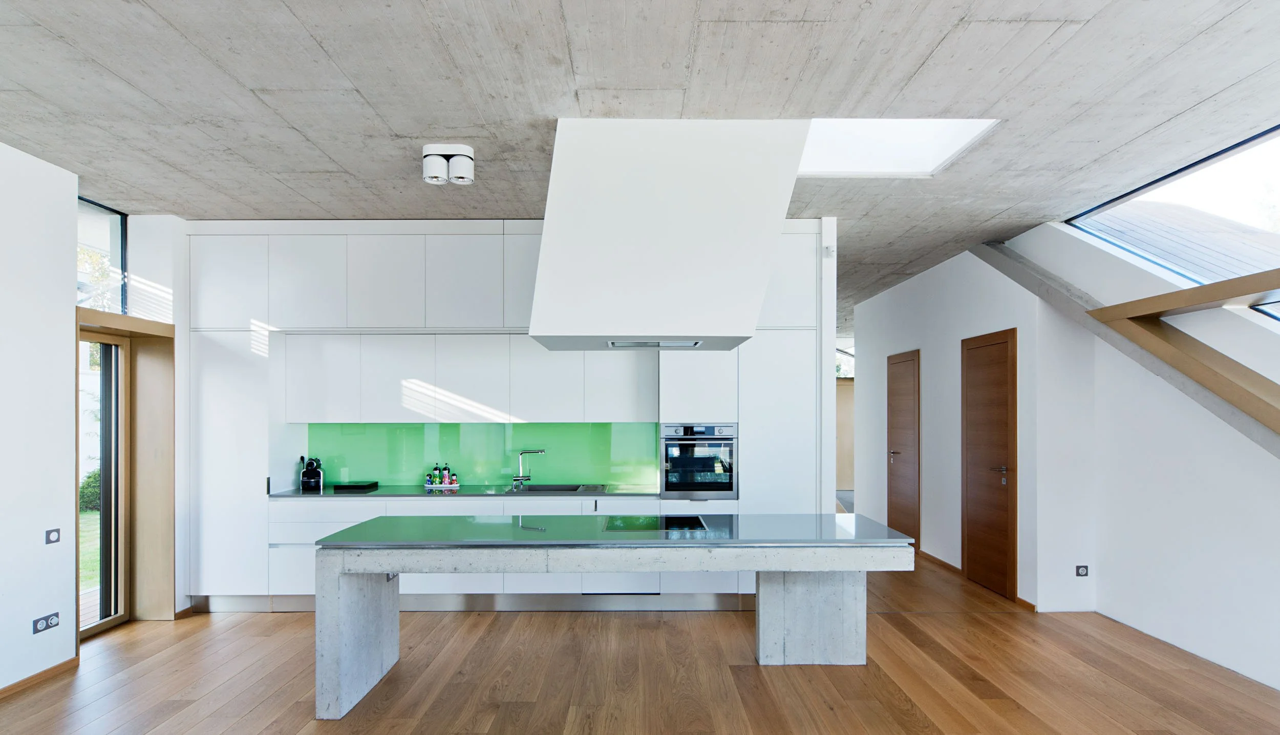
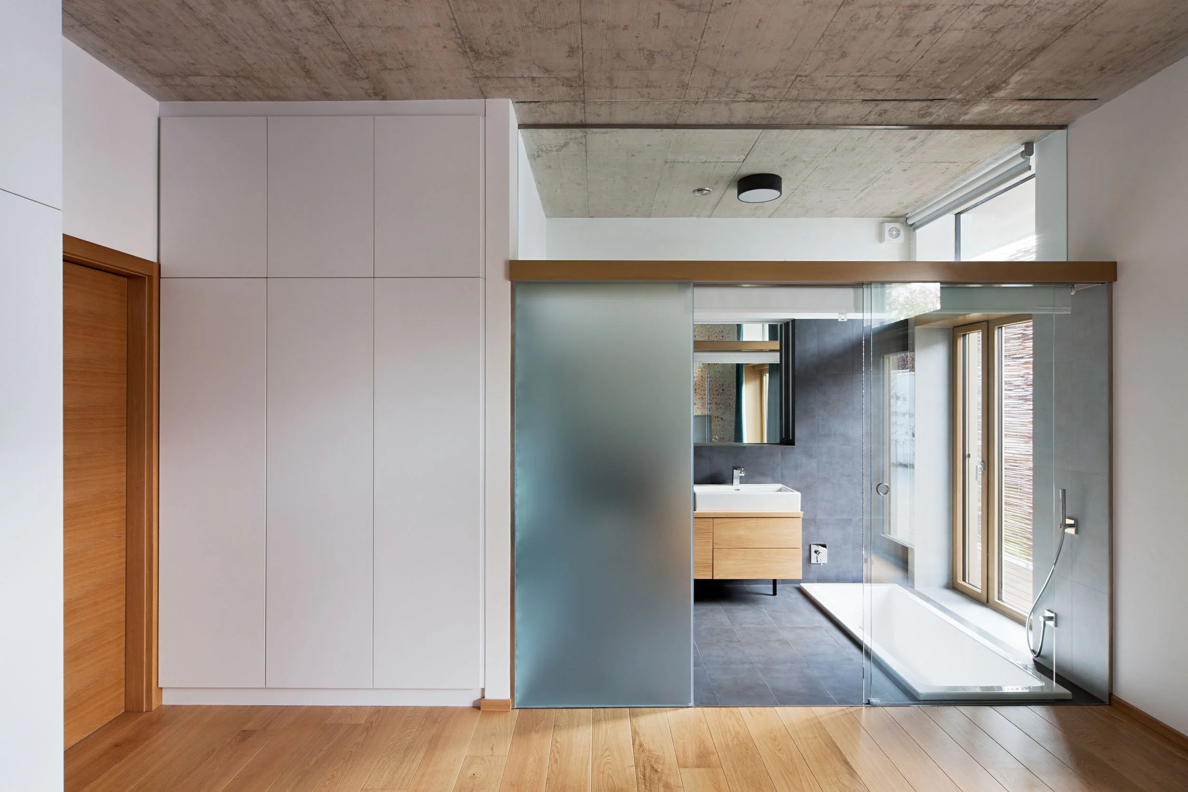
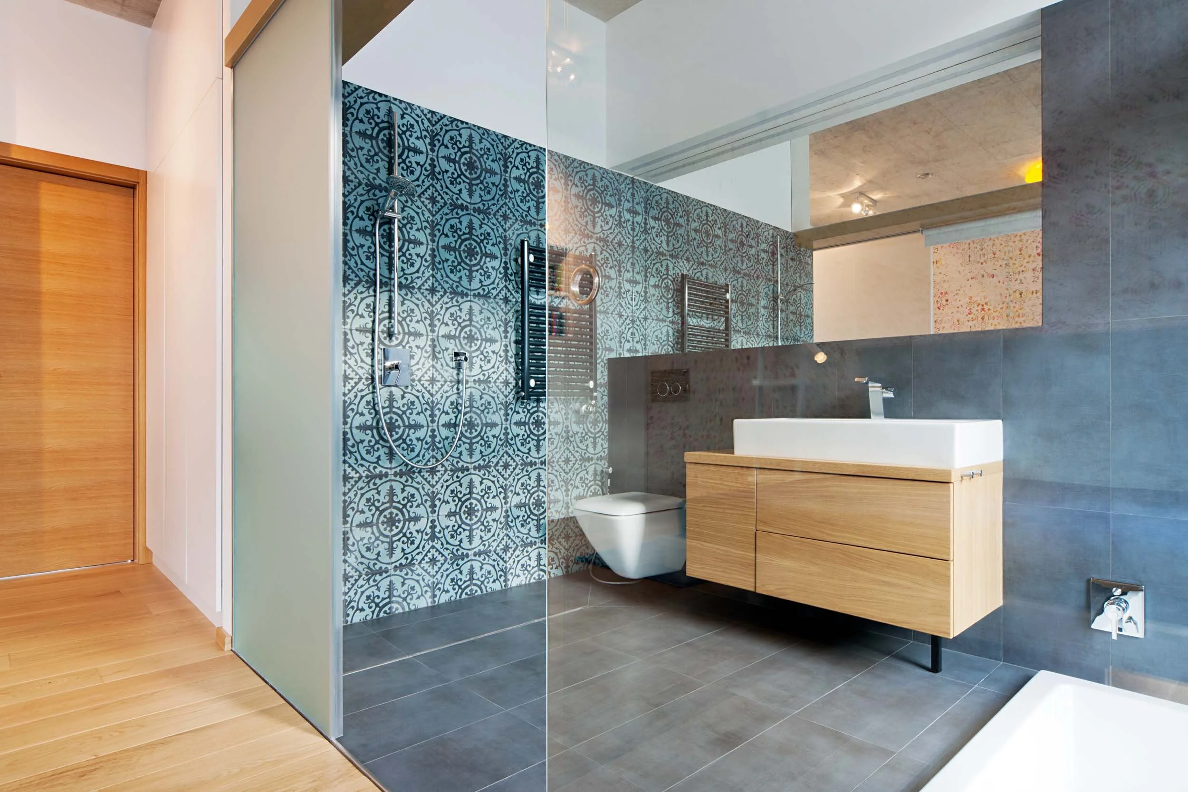
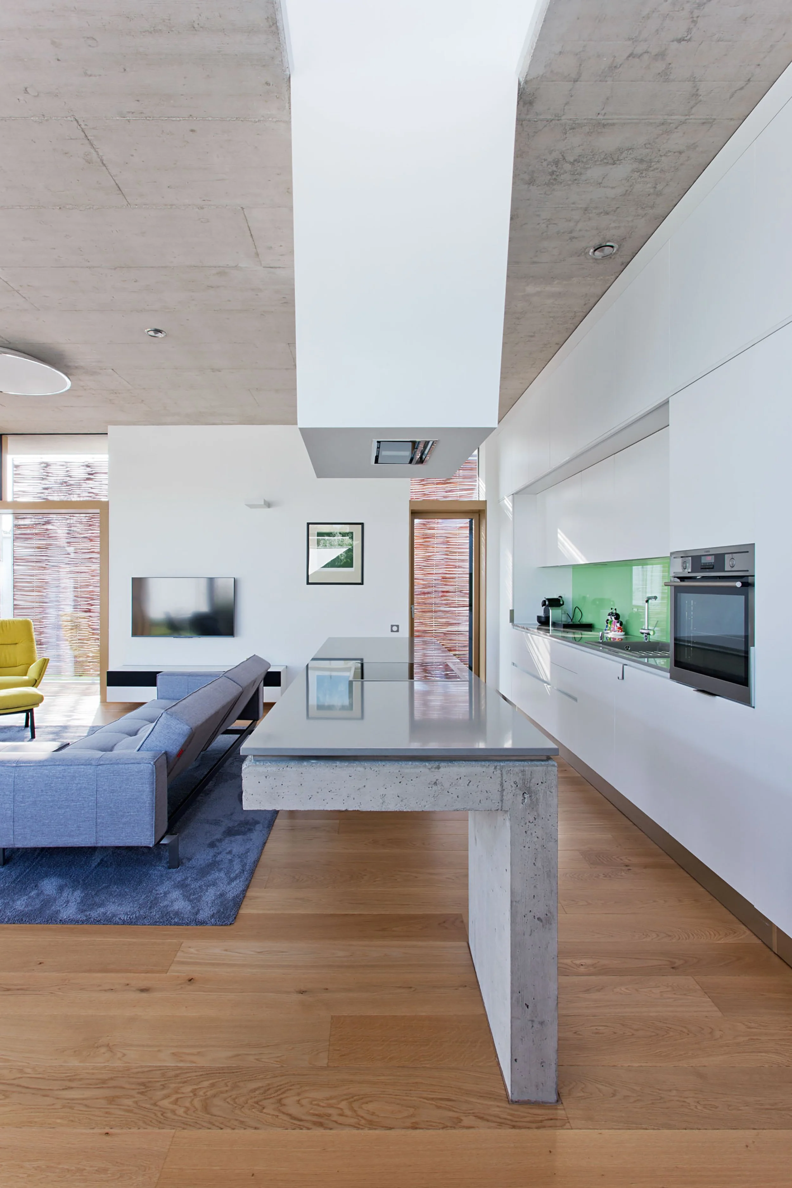
The house comprises a garage, laundry room, two bedrooms, and a living room with kitchen and dining area. Roof-mounted solar panels bring the energy balance close to zero, while the visible concrete roof extends beyond the walls for shading and houses the heating and cooling system.
TD HOUSE
Debrecen, Hungary
2013-14
Residential
146 sqm
Private client
Built
Térhálózat, Sporaarchitects
Attila Korompay,
Ádám Hatvani,
Tibor Dékány
Dávid Bacsik
GeoConcept Ltd.
Tamás Piatkó
Tamás Bujnovszky
Location:
Year:
Category:
Area:
Client:
Status:
Architecture:
Architects:
Structure:
HVAC:
Electrical:
Photography: